206 Eagle View Drive, Dandridge, TN 37725
- $1,275,000
- 4
- BD
- 6
- BA
- 5,500
- SqFt




- List Price
- $1,275,000
- Price Change
- ▼ $15,000 1767479931
- MLS#
- 1303430
- Status
- ACTIVE
- Type
- Single Family Residential
- City
- Dandridge
- County
- Jefferson
- Bedrooms
- 4
- Bathrooms
- 6
- Living Area
- 5,500
- Year Built
- 2025
- Subdivision
- Eagle View
- Occupancy
- Either
Property Description
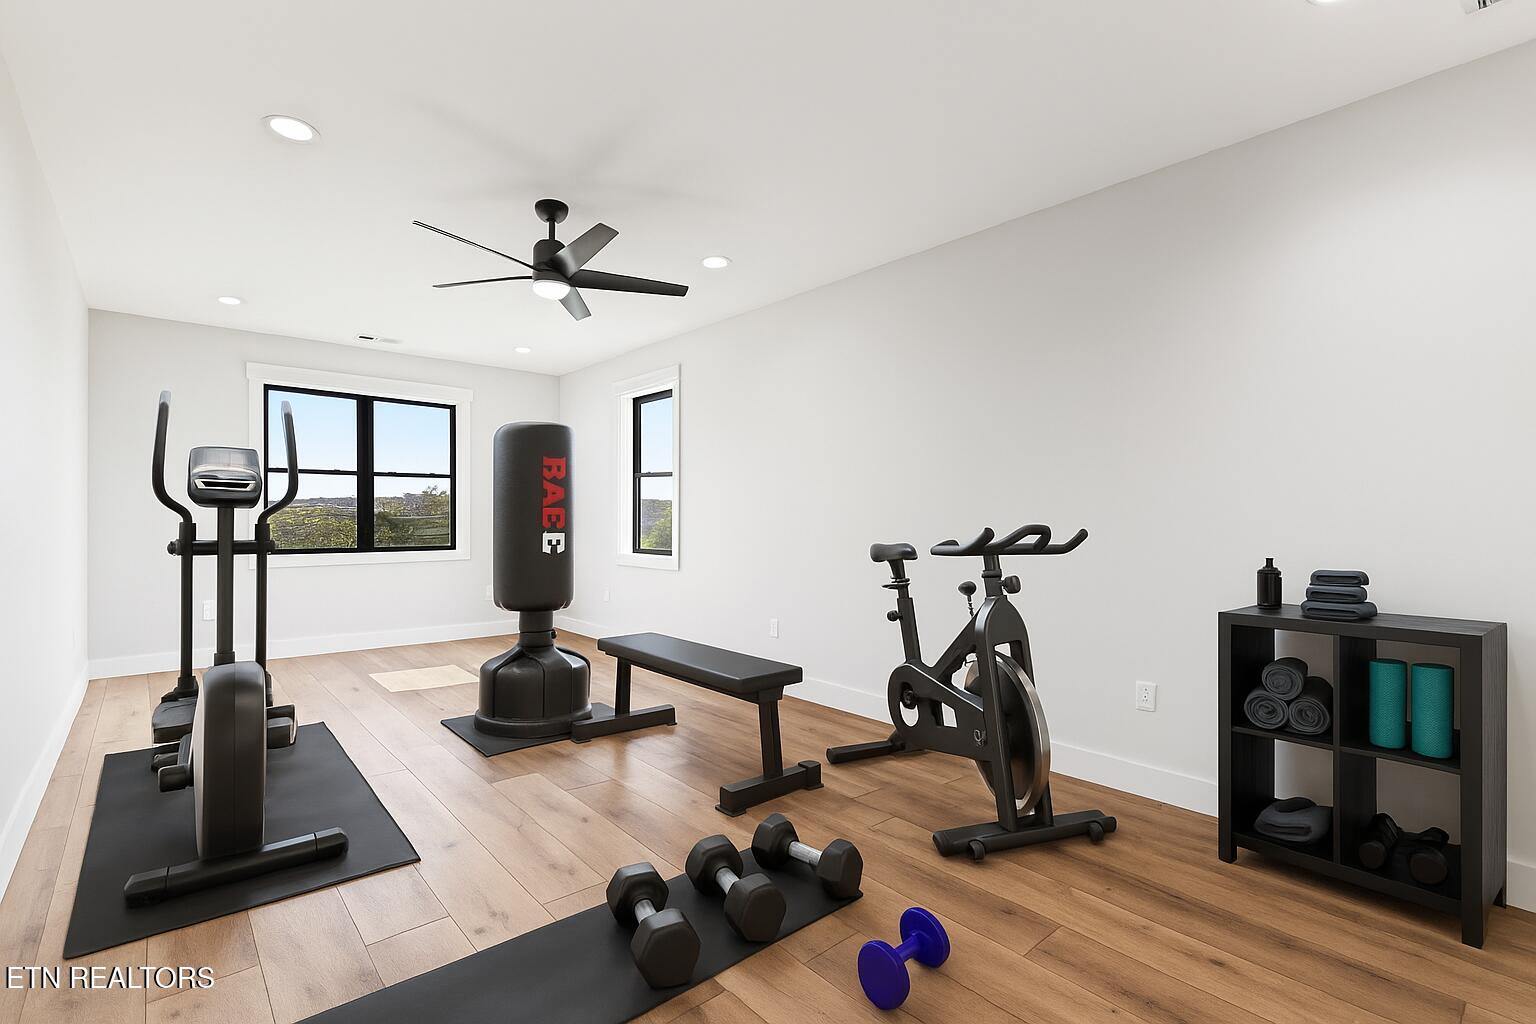
Welcome to your dream home where luxury meets lifestyle in this stunning new construction modern farmhouse, ideally situated directly across from Douglas Lake's main channel. With sweeping mountain and lake views from nearly every room, this remarkable 4-bedroom, 4-full bath, 2-half bath home was designed to impress and built to exceed expectations. Step inside and experience thoughtful craftsmanship and designer touches throughout. Each of the four spacious bedrooms features its own private ensuite and walk-in closet, providing ultimate comfort and privacy. The bonus room above the garage, complete with a half bath, offers endless possibilities, from a home office to a media or fitness space. On the main level, you'll find a true chef's kitchen that is nothing short of extraordinary. Outfitted with quartz countertops, Café refrigerator and double wall oven, a ZLINE gas range, and a massive island, it's both stylish and functional. Tucked behind the main kitchen, the scullery kitchen provides additional prep, storage and cleaning space with warm butcher block countertops and even more cabinetry perfect for entertaining. Additional main-level features include a beautifully designed guest half bath and a unique, built-in dog shower in the spacious laundry room, conveniently connected to the owner's suite closet. The luxurious owner's suite is a retreat of its own, boasting a spa-inspired ensuite bathroom with a slipper soaking tub, a beautifully tiled shower equipped with a rain head, multiple body sprayers, and a handheld wand. The custom walk-in closet offers direct access to the laundry room, which comes fully equipped with a washer and dryer. Enjoy breathtaking views through Marvin Essential windows or step outside onto the expansive 476 sq ft upper deck, complete with a gas hookup for your grill, ideal for al fresco dining, lounging, and entertaining. Downstairs, the daylight basement offers a world of possibilities. Perfect for multigenerational living, guests, or teens, the fourth ensuite bedroom spans an impressive 25'9' x 23'10'. The lower level also includes an oversized efficiency kitchen, a second laundry room with washer/dryer hookups, a theater room, game room, den, and multiple storage areas providing space for every need and hobby. Lower level has an additional 476 sq ft deck as well to entertain all your outdoor needs. This home is climate-controlled by three separate HVAC units, ensuring perfect comfort year-round. The owner's suite, main living areas, and basement each operate independently for efficient temperature control. Ideally located just 4 miles from I-40, you'll enjoy easy access to Knoxville, Jefferson City, Sevierville, and Gatlinburg, yet feel worlds away in your private mountain and lakeview oasis. This extraordinary home is a rare find and a must-see in person. Schedule your private tour today and discover everything this one-of-a-kind property has to offer. With 4 bedrooms and 3-4 flex spaces this could be the answer to all your home, family and work desires. Some virtual staging was used in photos.
/u.realgeeks.media/sellingthesmokymountains/header.png)
Additional Information
- Acres
- 0.92
- Appliances
- Dishwasher, Microwave, Refrigerator, Washer, Dryer, Gas Cooktop
- Basement
- Yes
- Construction
- Frame, Other
- Cooling
- Central Air
- Fireplace
- Yes
- Floors
- Other
- Garage
- Attached, Main Level, Garage Door Opener
- Living Area
- 5,500
- Lot Description
- Other
- Style
- Other
- View
- Lake, Mountain View
- Year Built
- 2025
Mortgage Calculator
Agent: Keela Payne |
Office: Mountain Home Realty |