500 Buckingham Dr, Newport, TN 37821
- $399,999
- 4
- BD
- 4
- BA
- 2,240
- SqFt




- List Price
- $399,999
- Price Change
- ▼ $10,000 1786148260
- MLS#
- 1313008
- Status
- ACTIVE
- Type
- Single Family Residential
- City
- Newport
- County
- Cocke
- Bedrooms
- 4
- Bathrooms
- 4
- Living Area
- 2,240
- Year Built
- 1990
- Subdivision
- English Hills
Property Description
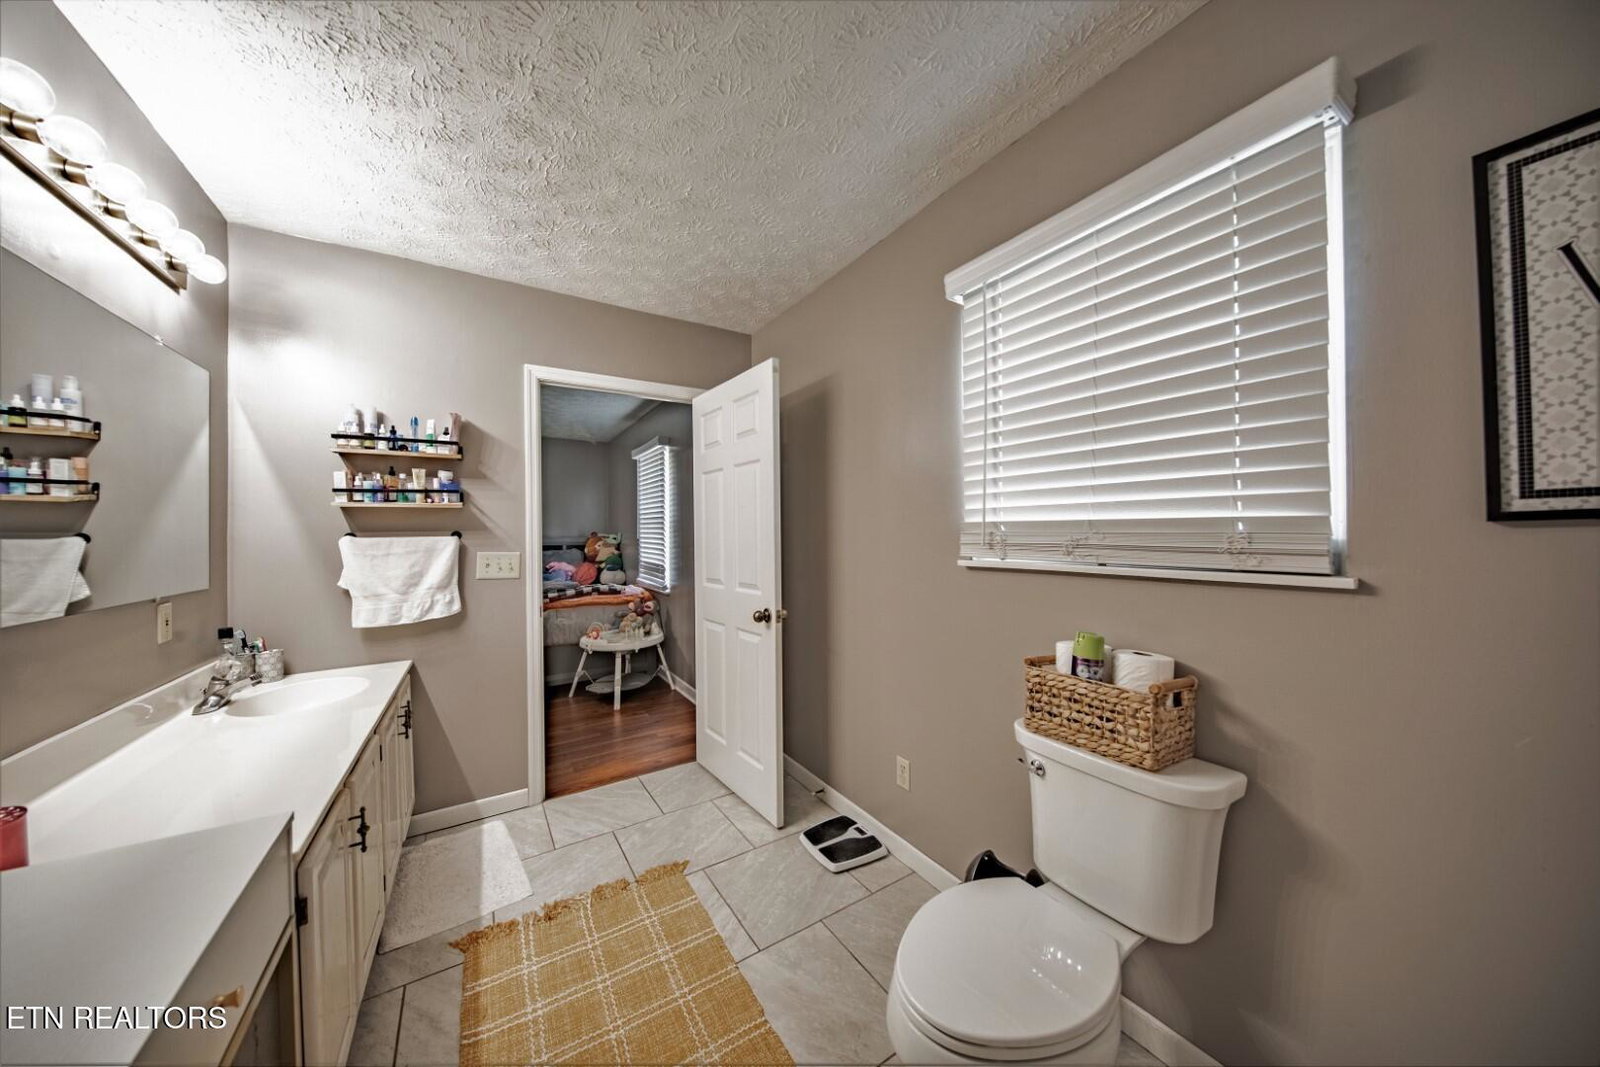
Stunning Home! Perfect for large or multi-family living! 2240 sq ft. 4BR/3.5BA basement ranch home on a beautiful ½ acre city lot close to all amenities! Newly remodeled home boasts left wing & right-wing w/2 living rooms & master suites w/private baths. Spacious living offering & family room/bonus room, mud room/pantry, main level laundry room, dining room & attached 2 car garage. Full basement offers ample storage with 2 additional garages, kitchenette & several bonus rooms! New HVAC for left wing 2025, new flooring 2022 & 2024, newer toilets, new metal roof 2023, new siding 2022, new gutters 2022, new shutters 2022, new insulated garage doors main level 2025-lower level 2023, paved drive 2022, new security cameras 2025 & more! This immaculate home is move in ready! Peaceful & desirable subdivision close to shopping, restaurants, churches, schools & hospital. Close proximity to Pigeon Forge, Dollywood, Gatlinburg, Dandridge, Morristown, Greeneville, Hot Springs, Douglas Lake, Eastern entrance to The Great Smoky Mtn National Park, Appalachian Trail, Cataloochee Valley & Maggie Valley! Enjoy the best of Tennessee's beauty, natural resources & generous hospitality! Drone pictures used in listing.
/u.realgeeks.media/sellingthesmokymountains/header.png)
Additional Information
- Acres
- 0.50
- Appliances
- Dishwasher, Microwave, Range, Refrigerator
- Basement
- Yes
- Construction
- Frame, Vinyl Siding, Stone
- Cooling
- Ceiling Fan(s), Central Air
- Fireplace
- Yes
- Floors
- Carpet, Laminate, Tile, Vinyl
- Garage
- Attached, Main Level
- Living Area
- 2,240
- Style
- Traditional
- View
- Mountain View
- Year Built
- 1990
Mortgage Calculator
Agent: Karen Massey |
Office: Massey Realty |