2067 Cecil Johnson Rd, Knoxville, TN 37921
- $539,900
- 4
- BD
- 3
- BA
- 2,306
- SqFt




- List Price
- $539,900
- Price Change
- ▼ $10,000 1784829759
- MLS#
- 1324216
- Status
- ACTIVE
- Type
- Single Family Residential
- City
- Knoxville
- County
- Knox
- Bedrooms
- 4
- Bathrooms
- 3
- Living Area
- 2,306
- Year Built
- 2025
- Subdivision
- Margaret Keith Stooksbury S/D Resub
Property Description
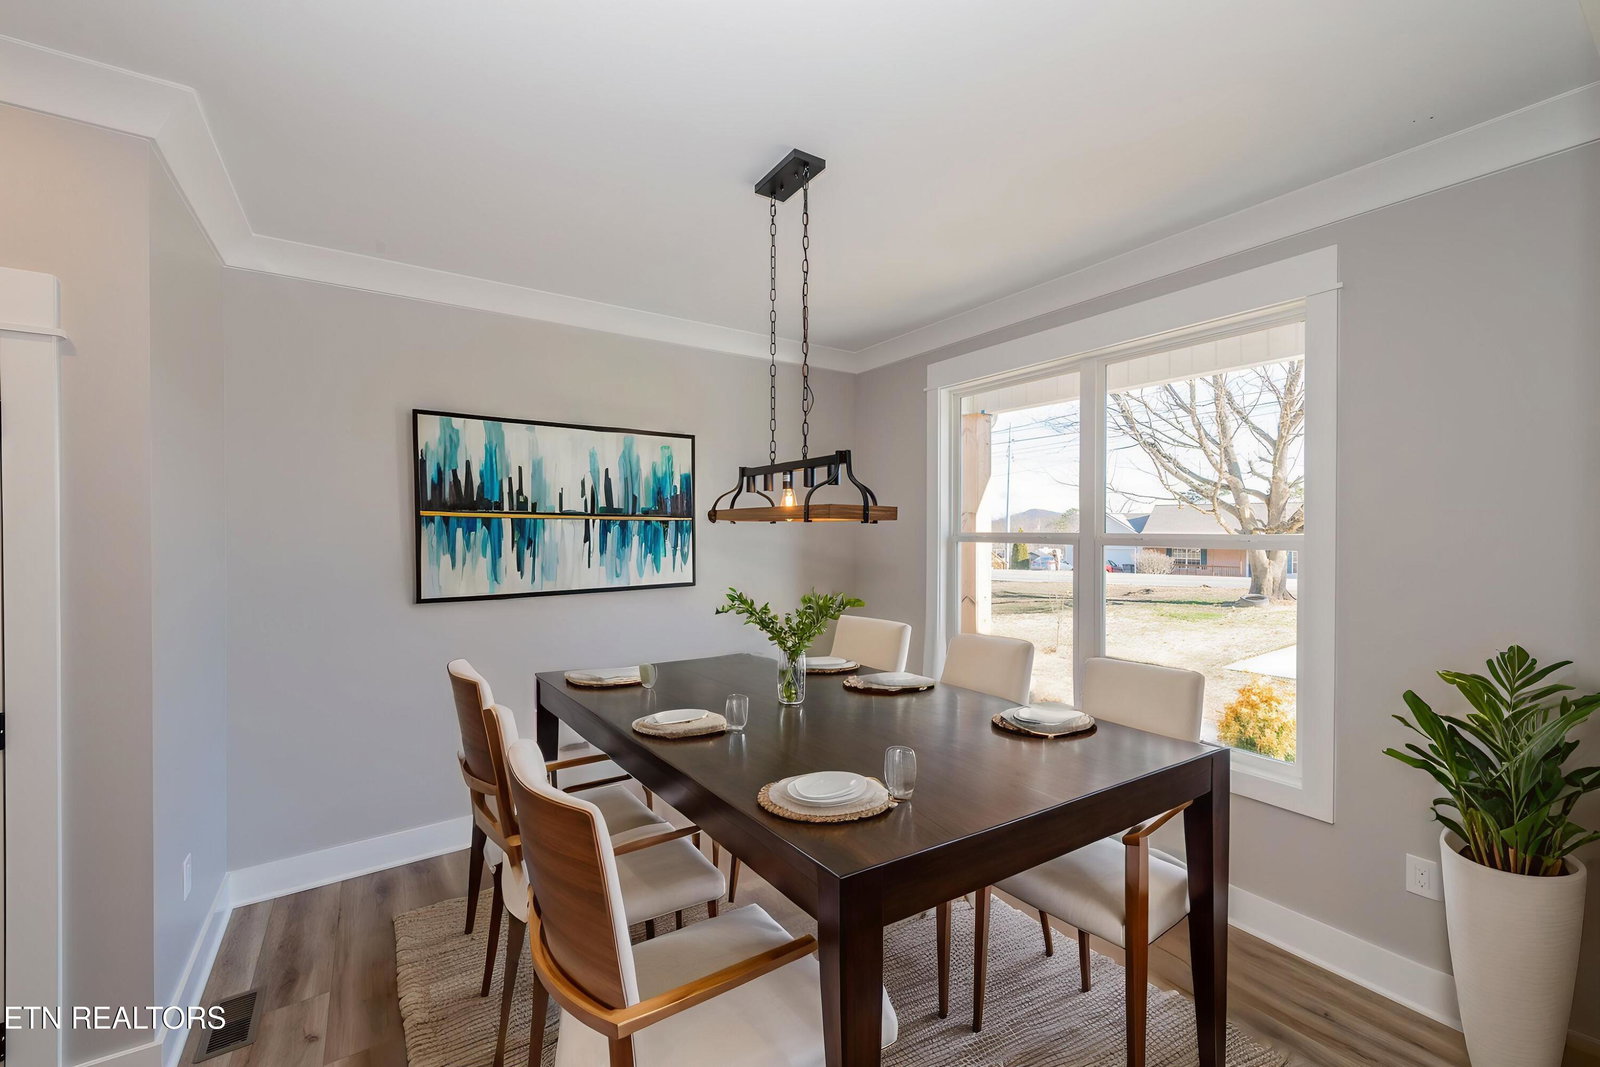
Looking for a Brand-new Home without the premium price tag? This stunning 4-Bedroom, 2.5-Bath, 2-Car Garage New Construction offers Luxury Living at an attainable price, ideally located in West Knoxville within a desirable, established neighborhood. Step inside and be greeted by an inviting Open Layout that effortlessly blends style and functionality. The spacious Living Room features a grand Fireplace as the focal point, complemented by beautiful Luxury Vinyl Flooring throughout the main level. The bright White Kitchen, the heart of the Home, is thoughtfully designed with Stainless Steel Appliances, lustrous Granite Countertops, and a generously sized Pantry, making it perfect for everyday living and entertaining. The upper level houses all bedrooms, including the private Primary Suite, which showcases a vaulted ceiling, spacious Walk-in Closet with Custom Shelving, and a Spa-inspired Ensuite Bath with double Vanities, a deep soaking tub, and a beautifully Tiled Shower. Enjoy outdoor living in your own Private, Level Backyard, offering the perfect space for family gatherings and private entertaining. Conveniently located just minutes from West Town Mall, shopping, dining, and everything West Knoxville has to offer, this Family Home delivers both comfort and convenience. This Exceptional Residence truly checks all the boxes, with nothing left to do but move in and make it Home!
/u.realgeeks.media/sellingthesmokymountains/header.png)
Additional Information
- Acres
- 0.39
- Appliances
- Dishwasher, Disposal, Refrigerator, Self Cleaning Oven
- Construction
- Frame, Vinyl Siding, Cement Siding
- Cooling
- Ceiling Fan(s), Central Air
- Exterior Features
- Prof Landscaped, Windows - Vinyl
- Fireplace
- Yes
- Floors
- Carpet, Tile, Vinyl
- Garage
- Attached, Main Level, Garage Door Opener
- Living Area
- 2,306
- Lot Dimensions
- 73x219x80x219
- Style
- Traditional
- View
- Other
- Year Built
- 2025
Mortgage Calculator
Agent: Oleg Cheban |
Office: Realty Executives Associates |