12535 Limerick Lane, Knoxville, TN 37934
- $1,860,000
- 5
- BD
- 4
- BA
- 4,528
- SqFt




- List Price
- $1,860,000
- MLS#
- 1337132
- Status
- ACTIVE
- Type
- Single Family Residential
- City
- Knoxville
- County
- Knox
- Bedrooms
- 5
- Bathrooms
- 4
- Living Area
- 4,528
- Year Built
- 2018
- Subdivision
- Bridgemore S/D Phase Ii
- Occupancy
- Permanent Residence
Property Description
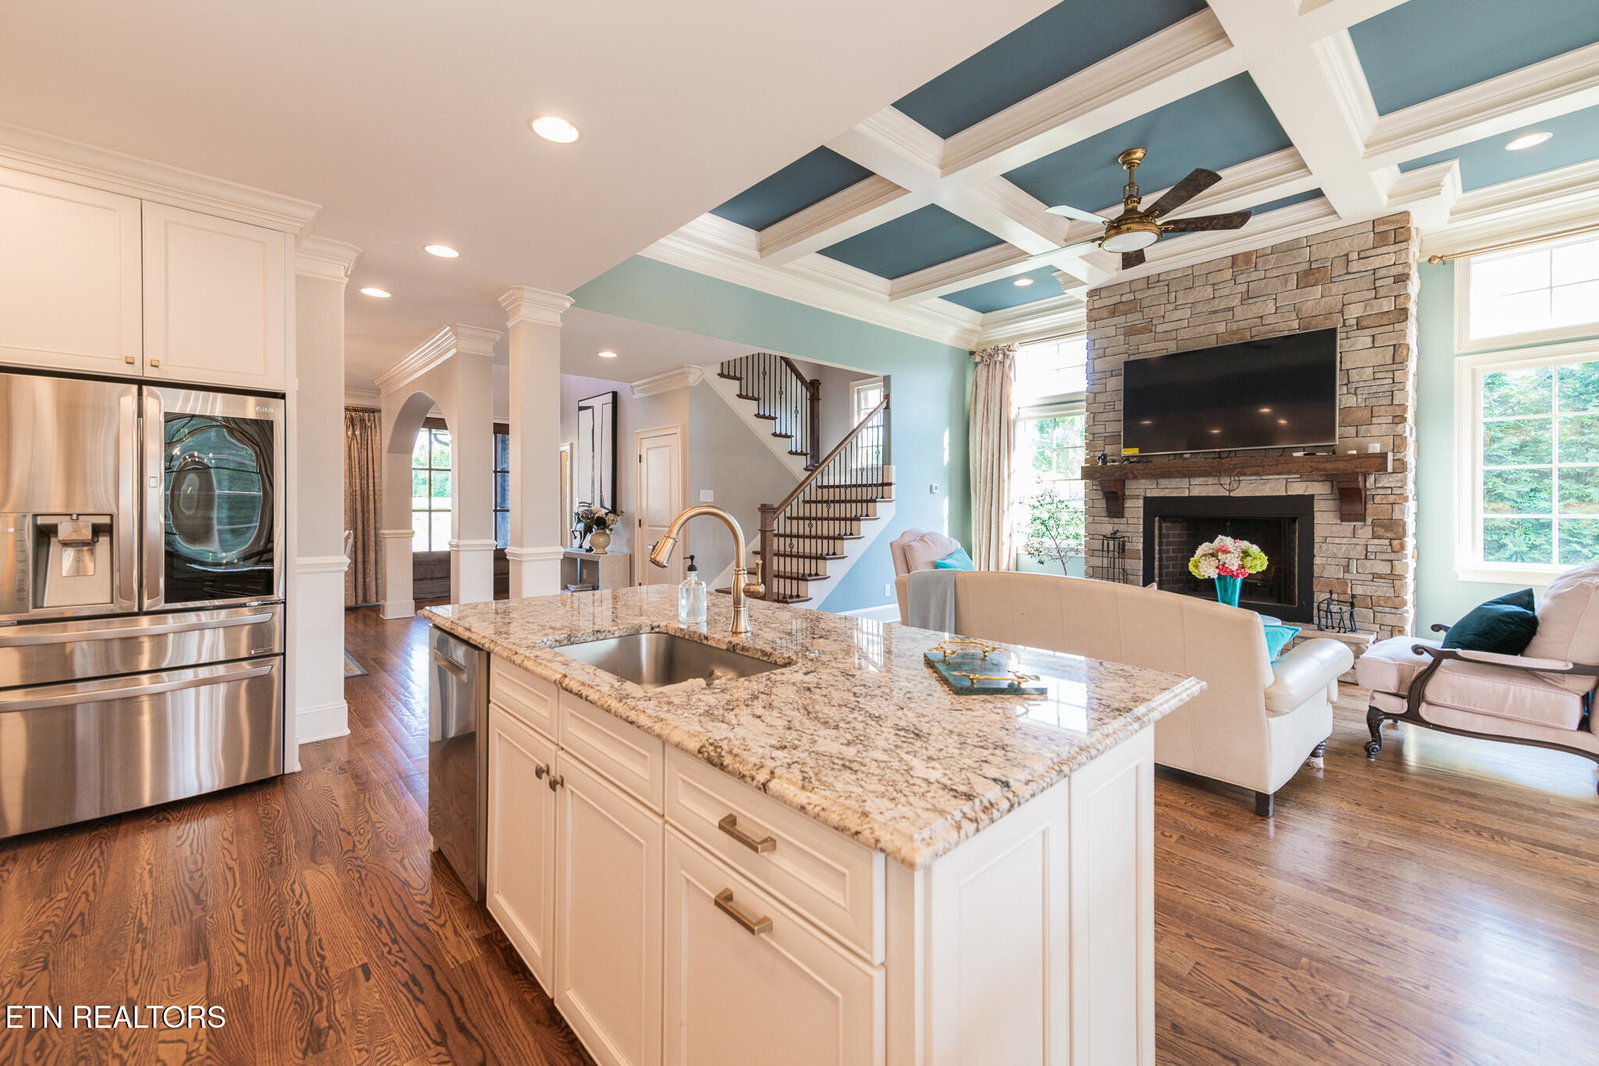
Welcome home to this luxury estate in the prestigious and picturesque Bridgemore Subdivision in Farragut Tennessee! This all-brick 5-bedroom, 4-bath, 3-car garage house features expansive floor-plan with open living, dining, and kitchen area, 9' ceiling on main level w/ 12' coffered ceiling in great room. Large windows in all rooms allow ample natural light and blend indoor comfort with lush and private half-acre yard. Hardwood floor through-out the main level. Main level master en-suite. Guest bedroom/office also on main with a full bathroom. Upstairs features three generously sized bedrooms, two showcasing soaring 10' ceilings, along with two full baths, an expansive bonus room, a private media room, a cozy reading nook, and additional finished storage space -- thoughtfully designed to offer comfortable living, entertainment, work, and recreation spaces for the whole family. Screen porch is ideal for family to enjoy the pleasant Tennessee weather. Owner added an over-size patio which turns the backyard into a retreat for family and friends. Currently zoned in the highly-sought-after Farragut school districts which are among the top in the state. Close to Fort Loudoun Lake, parks, greenways, Turkey Creek shopping, dining, and entrainment that west Knoxville has to offer. Drapery in master bedroom and office/bedroom (the room on the left at the front of the house) does not convey. The 4 planters in front yard don't convey. Buyer to verify all information.
/u.realgeeks.media/sellingthesmokymountains/header.png)
Additional Information
- Acres
- 0.50
- Amenities
- Clubhouse, Security, Pool
- HOA Frequency
- Quarterly
- HOA Fee
- $750
- Appliances
- Dishwasher, Disposal, Microwave, Range, Gas Cooktop
- Construction
- Block, Frame, Brick
- Cooling
- Ceiling Fan(s), Central Air
- Exterior Features
- Prof Landscaped, Irrigation System
- Fireplace
- Yes
- Floors
- Carpet, Tile, Hardwood
- Garage
- Attached, Main Level, Garage Door Opener, Garage Faces Side
- Living Area
- 4,528
- Lot Description
- Corner Lot
- Lot Dimensions
- 142.18 X 139.91 X IRR
- Style
- Traditional
- View
- Country Setting
- Year Built
- 2018
Mortgage Calculator
Agent: Yan Xu |
Office: The House Store |