Share this with your friends


(865) 368-3471
Real Estate Company
270 Sonshine Ridge Rd, Cosby, TN 37722
- $1,550,000
- 2
- BD
- 4
- BA
- 4,136
- SqFt




- List Price
- $1,550,000
- Price Change
- ▼ $100,000 1782845835
- MLS#
- 1340976
- Status
- ACTIVE
- Type
- Single Family Residential
- City
- Cosby
- County
- Cocke
- Bedrooms
- 2
- Bathrooms
- 4
- Baths Half
- 1
- Baths Full
- 3
- Living Area
- 4,136
- Lot Size
- 56,628
- Year Built
- 2018
Property Description
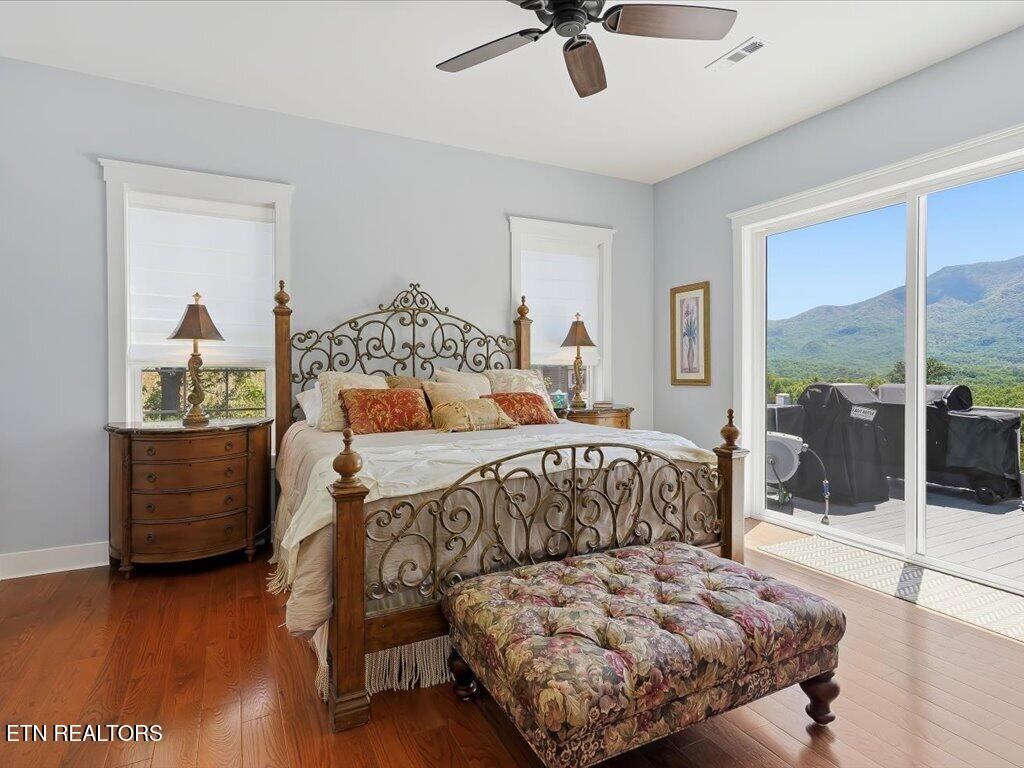
Wake up to snow-capped peaks out every window. Watch storm clouds roll across the Smokies from your sunroom while coffee brews on a BlueStar 8-burner gas range. This is the kind of morning that makes you stop mid-sentence and just look. And the amazing year round sunsets will do the same! 270 Sonshine Ridge Road sits on 1.3 private acres in Cosby, Tennessee, with 360-degree Great Smoky Mountain views that greet you from the kitchen, the dining room, the primary suite, and the wraparound deck. At 4,136 finished square feet across two levels, there is space to gather and space to disappear. The upper level is designed for living well. The gourmet kitchen anchors everything: a Sub-Zero refrigerator, BlueStar 8-burner gas range, BlueStar double oven with built-in pizza oven, microwave drawer built into the island, a 9-foot island, two dishwashers, walk-in pantry, and a large laundry room with built-in cabinets just steps away. Meals happen here. Holidays happen here. The enclosed sunroom off the dining area frames the ridgeline on three sides and stays comfortable year-round with its own propane heater. A REMI elevator connects the garage to the upper level so hauling groceries never has to be a workout. The primary suite occupies its own wing of the upper level. A wall of windows frames the mountain view from bed. The clawfoot soaking tub, large tiled walk-in shower with bench, and built-in storage make the bathroom feel less like a bathroom and more like somewhere you want to be. The main level offers two bedrooms sharing a jack-and-jill bath, a third bedroom with a private en-suite, a guest living room, and a hot tub. Below the home, a workshop and storage area adds practical space most mountain homes can't offer. A 24x24 garage with epoxy floors and an additional storage room above complete the package. Permitted for 2 bedroom septic. House generator. 425-foot deep well. 800-gallon leased propane tank fueling two fireplaces, range, double oven, water heater, and sunroom heater. An additional 1.06-acre building lot can convey with the sale.
/u.realgeeks.media/sellingthesmokymountains/header.png)
Additional Information
- Acres
- 1.30
- Appliances
- Dishwasher, Microwave, Refrigerator, Washer, Dryer, Gas Range
- Construction
- Block, Fiber Cement
- Cooling
- Central Air
- Exterior Features
- Windows - Vinyl
- Fireplace
- Yes
- Floors
- Carpet, Tile, Hardwood
- Garage
- Attached, Main Level, Garage Door Opener
- Living Area
- 4,136
- Lot Description
- Rolling Slope, Irregular Lot
- Lot Dimensions
- 111x509
- Style
- Traditional
- Subdivision
- Sonshine Ridge
- View
- Mountain View, Country Setting
- Year Built
- 2018
- Subdivision
- Sonshine Ridge
- Heating
- Central, Heat Pump, Propane, Electric
- Num Of Rooms
- 11
- Restrictions
- Yes
- Fireplaces
- 3
- Hoa
- No
- Bonus Room
- Yes
- Water
- Well
- Sewer
- Septic Tank
How much is your home worth?
...get instant property value now!
Mortgage Calculator
Listing courtesy of ReMax Real Estate Ten.
Agent: Amy Shrader |
Office: ReMax Real Estate Ten |