528 Ivey Farms Lane (Lot 85), Farragut, TN 37934
- $724,163
- 5
- BD
- 4
- BA
- 3,456
- SqFt




- List Price
- $724,163
- Price Change
- ▲ $29,722 1784775800
- MLS#
- 1343632
- Status
- ACTIVE
- Type
- Single Family Residential
- City
- Farragut
- County
- Knox
- Bedrooms
- 5
- Bathrooms
- 4
- Living Area
- 3,456
- Year Built
- 2026
- Subdivision
- Ivey Farms Phase 2
- Occupancy
- Permanent Residence
Property Description
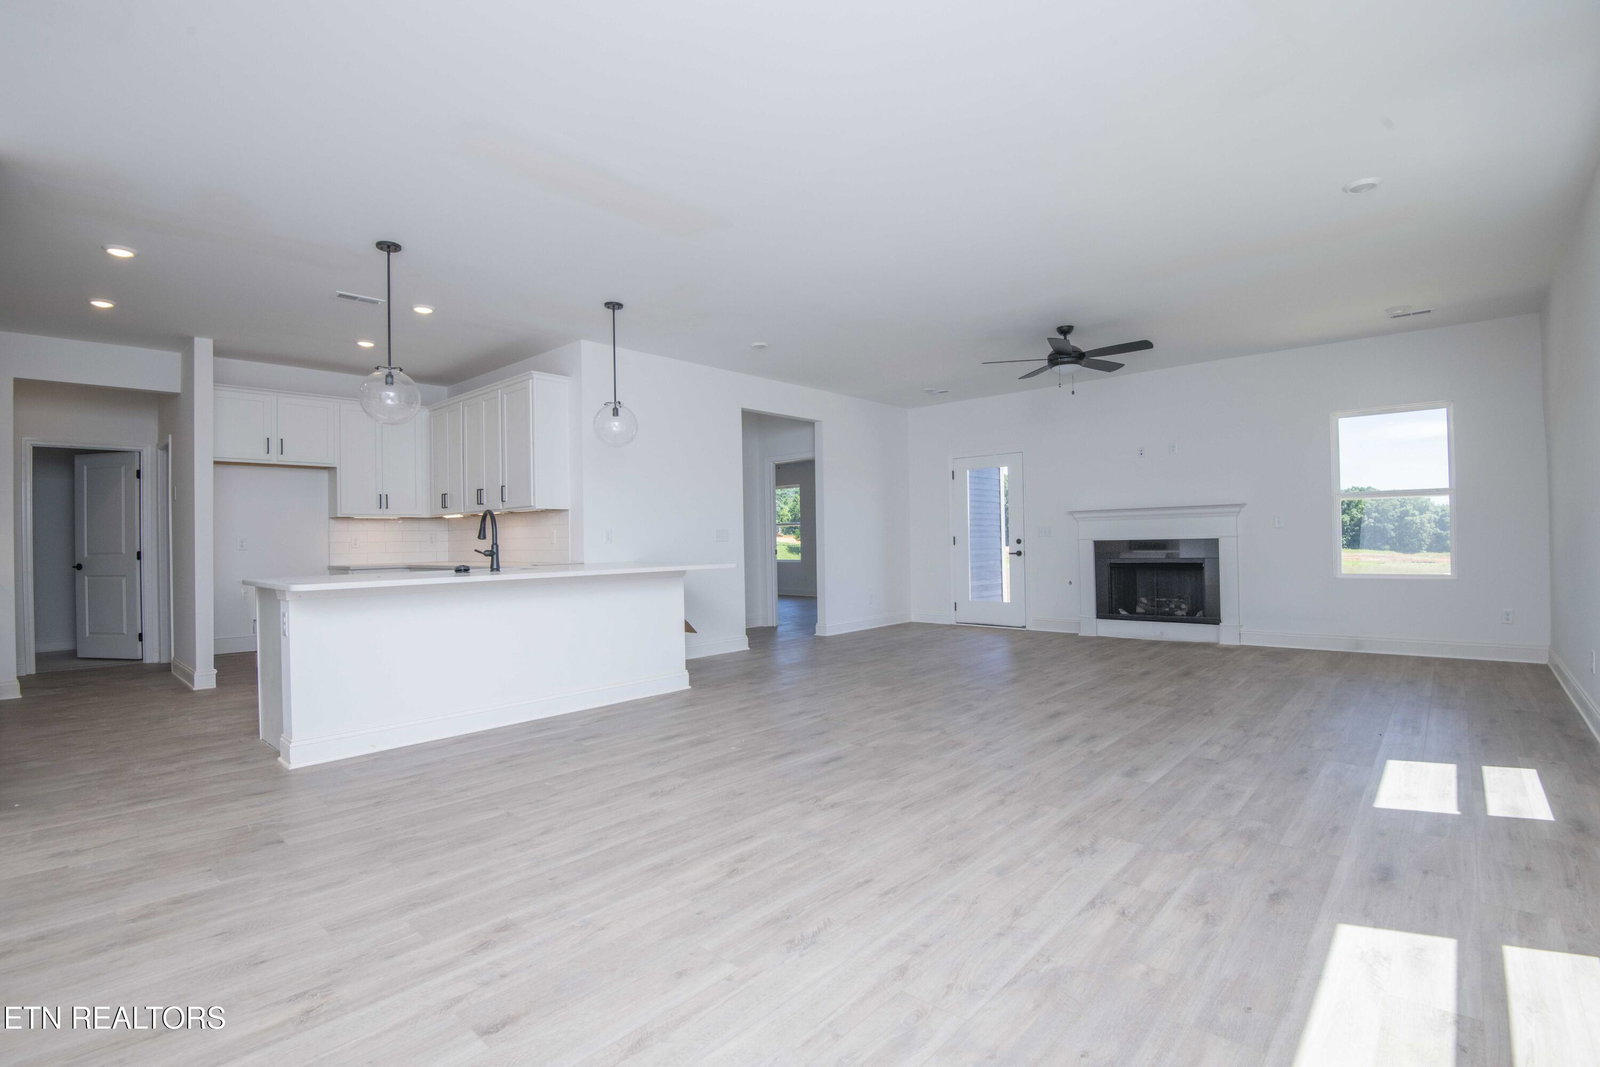
READY TO SET CLOSING DATES This spacious home, the Maple Traditional, offers 5 bedrooms, 4 bathrooms, large bonus room and abundance of walk-in storage. Spread out in your large bistro-style kitchen with room for stools at the island, quartz countertops, under-cabinet lighting, soft close drawers, and a full stainless steel appliance package: built-in oven and microwave, gas cooktop, and dishwasher. Luxury Vinyl Plank flooring flows through the main living areas, main level owner's suite, and main level guest room or flex/office with full bathroom. The luxury owner's suite features trey ceiling and light filled bath with quartz countertops, a tiled shower with frameless glass door. Tons of extra including a Tankless Water Heater. Unwind outdoors on the covered back patio and enjoy this summer at the neighborhood's incredible resort-style amenities: • Pool & Pavilion with Fireplace • Sitting Areas and Outdoor Kitchen • Putting Green • Scenic Walking Trails with Mountain Views • Sidewalk-lined Streets with Beautifully Landscaped Community Greenspaces Come see why Ivey Farms is one of Farragut's most desirable communities just minutes from Turkey Creek's shopping, dining and entertainment as well as local golf courses, lakes, parks and the Smoky Mountains. Contact our team to schedule your showing today.
/u.realgeeks.media/sellingthesmokymountains/header.png)
Additional Information
- Acres
- 0.21
- Amenities
- Pool
- HOA Frequency
- Monthly
- HOA Fee
- $80
- Appliances
- Dishwasher, Disposal, Microwave, Self Cleaning Oven, Tankless Water Heater, Gas Cooktop
- Construction
- Brick, Fiber Cement
- Cooling
- Ceiling Fan(s), Central Air
- Exterior Features
- Prof Landscaped, Windows - Vinyl
- Fireplace
- Yes
- Floors
- Carpet, Tile, Hardwood
- Garage
- Attached, Main Level, Garage Door Opener
- Living Area
- 3,456
- Lot Description
- Other
- Style
- Traditional, Craftsman
- View
- Other
- Year Built
- 2026
Mortgage Calculator
Agent: Carly Reed Ponzurick |
Office: The New Home Group, LLC |