625 Pinecrest Drive, Gatlinburg, TN 37738
- $599,999
- 2
- BD
- 2
- BA
- 2,160
- SqFt




- List Price
- $599,999
- Price Change
- ▼ $24,901 1786032008
- MLS#
- 1344268
- Status
- ACTIVE
- Type
- Single Family Residential
- City
- Gatlinburg
- County
- Sevier
- Bedrooms
- 2
- Bathrooms
- 2
- Living Area
- 2,160
- Year Built
- 2019
- Subdivision
- Chalet Village N
- Occupancy
- Either
Property Description
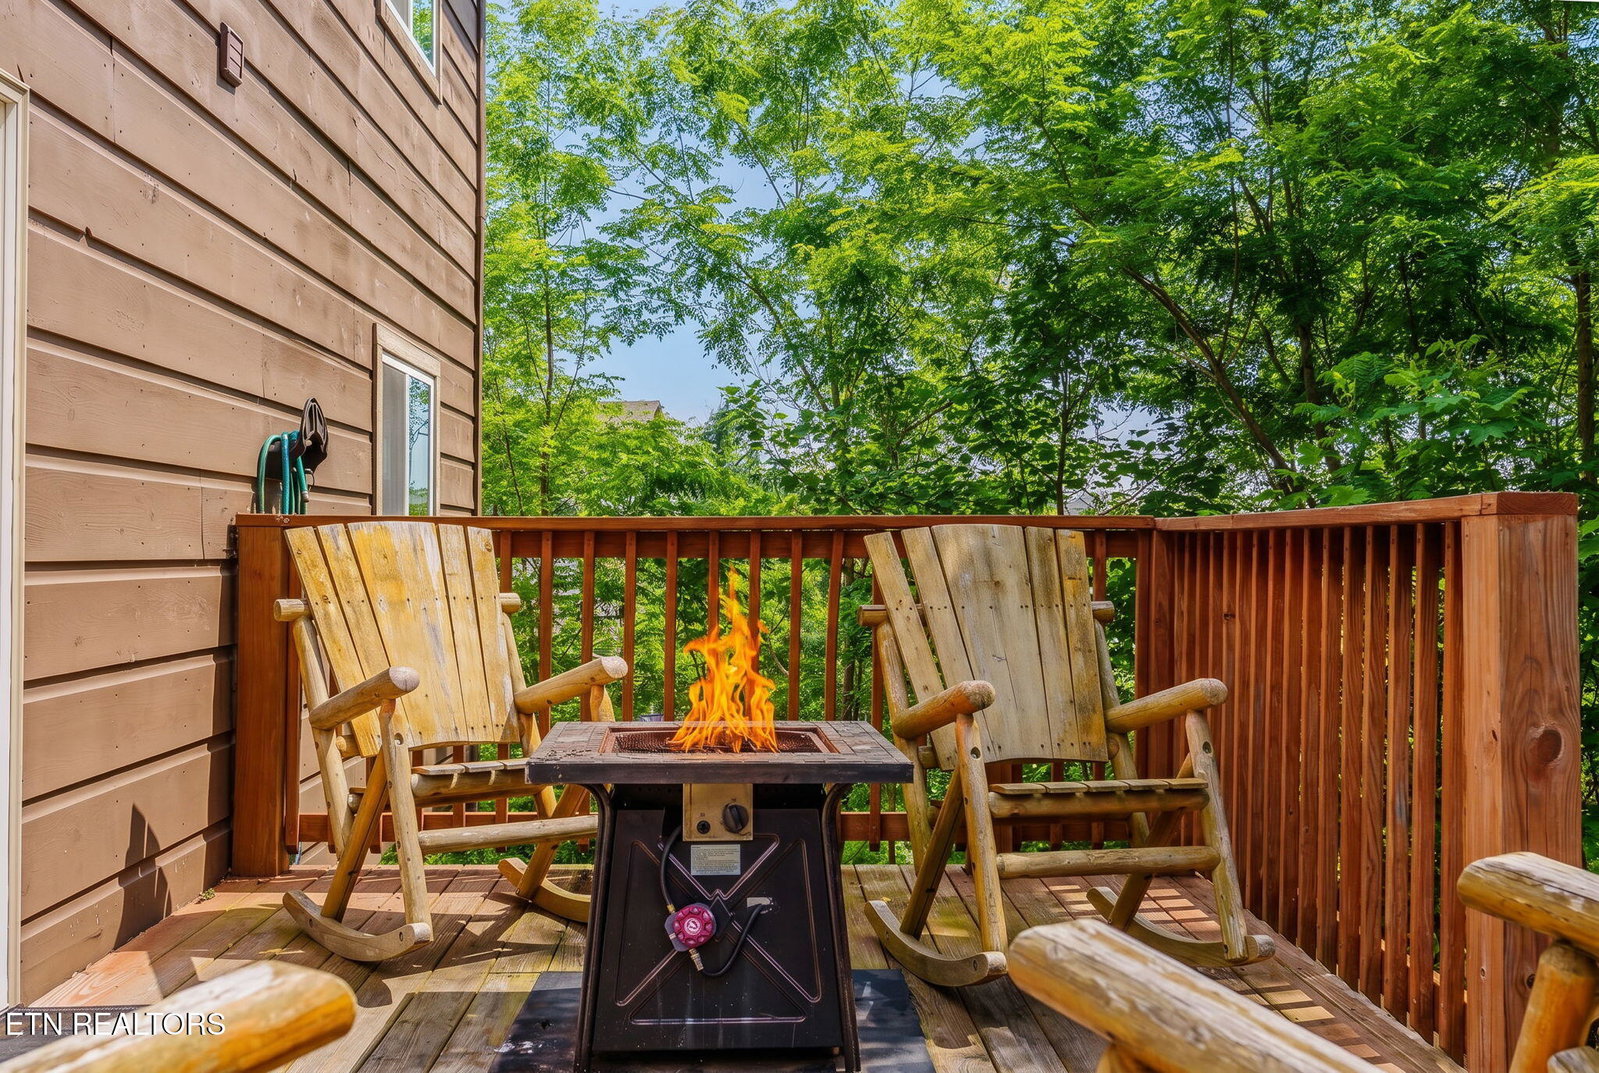
AWESOME move-in ready cabin with incredible views, privacy, and rental projections of $55,000-$70,000! All kitchen appliances, W/D, hot tub, and furnishings convey to buyer! This meticulously maintained home features: open concept layout, hardwoods, and a huge master suite on the main level. Additional features include: spacious deck and porch areas perfect for taking in the scenery. Outside enjoy the community pool and a location minutes from The Island, Dollywood, and downtown Gatlinburg. Enjoy all of this with low county only taxes and low HOA dues of only $575/year! Call us today to schedule your private showing and start earning rental income before someone else does! Spanning three levels, the cabin sleeps 6 with 2 bedrooms, 3 beds, and 2 baths. Highlights include a cathedral ceiling living area, full kitchen, private hot tub, deck with propane fire table, seasonal community pool access, and a flex upper-level space with sofa bed ? every feature engineered for maximum guest appeal and nightly rate optimization. Less than 20 minutes to Great Smoky Mountains National Park, the most visited national park in the U.S., ensuring year-round demand with minimal seasonal gaps. Existing Superhost status, 100% response rate, and a loyal repeat-guest base means immediate cash flow from day one. New construction minimizes near-term capex. This is a rare opportunity to acquire a stabilized, top-performing STR asset in a market with structural, multi-decade tourism demand.
/u.realgeeks.media/sellingthesmokymountains/header.png)
Additional Information
- Acres
- 0.01
- Amenities
- Playground, Clubhouse, Other, Pool
- HOA Frequency
- Yearly
- Appliances
- Dishwasher, Microwave, Self Cleaning Oven, Washer, Dryer, Other
- Basement
- Yes
- Construction
- Block, Frame, Wood Siding
- Cooling
- Other
- Fireplace
- Yes
- Floors
- Hardwood
- Garage
- Off Street, Assigned
- Living Area
- 2,160
- Lot Description
- Wooded, Other, Private
- Lot Dimensions
- 110x230.33
- Style
- Chalet, Cabin
- View
- Mountain View, Seasonal Mountain View
- Year Built
- 2019
Mortgage Calculator
Agent: Renee Humme |
Office: Your Home Sold Guaranteed Real |