940 Thorngrove Pike, Strawberry Plains, TN 37871
- $649,900
- 3
- BD
- 2
- BA
- 1,800
- SqFt


- List Price
- $649,900
- MLS#
- 1345731
- Status
- ACTIVE
- Type
- Single Family Residential
- City
- Strawberry Plains
- County
- Sevier
- Bedrooms
- 3
- Bathrooms
- 2
- Living Area
- 1,800
- Year Built
- 2025
- Occupancy
- Permanent Residence
Property Description
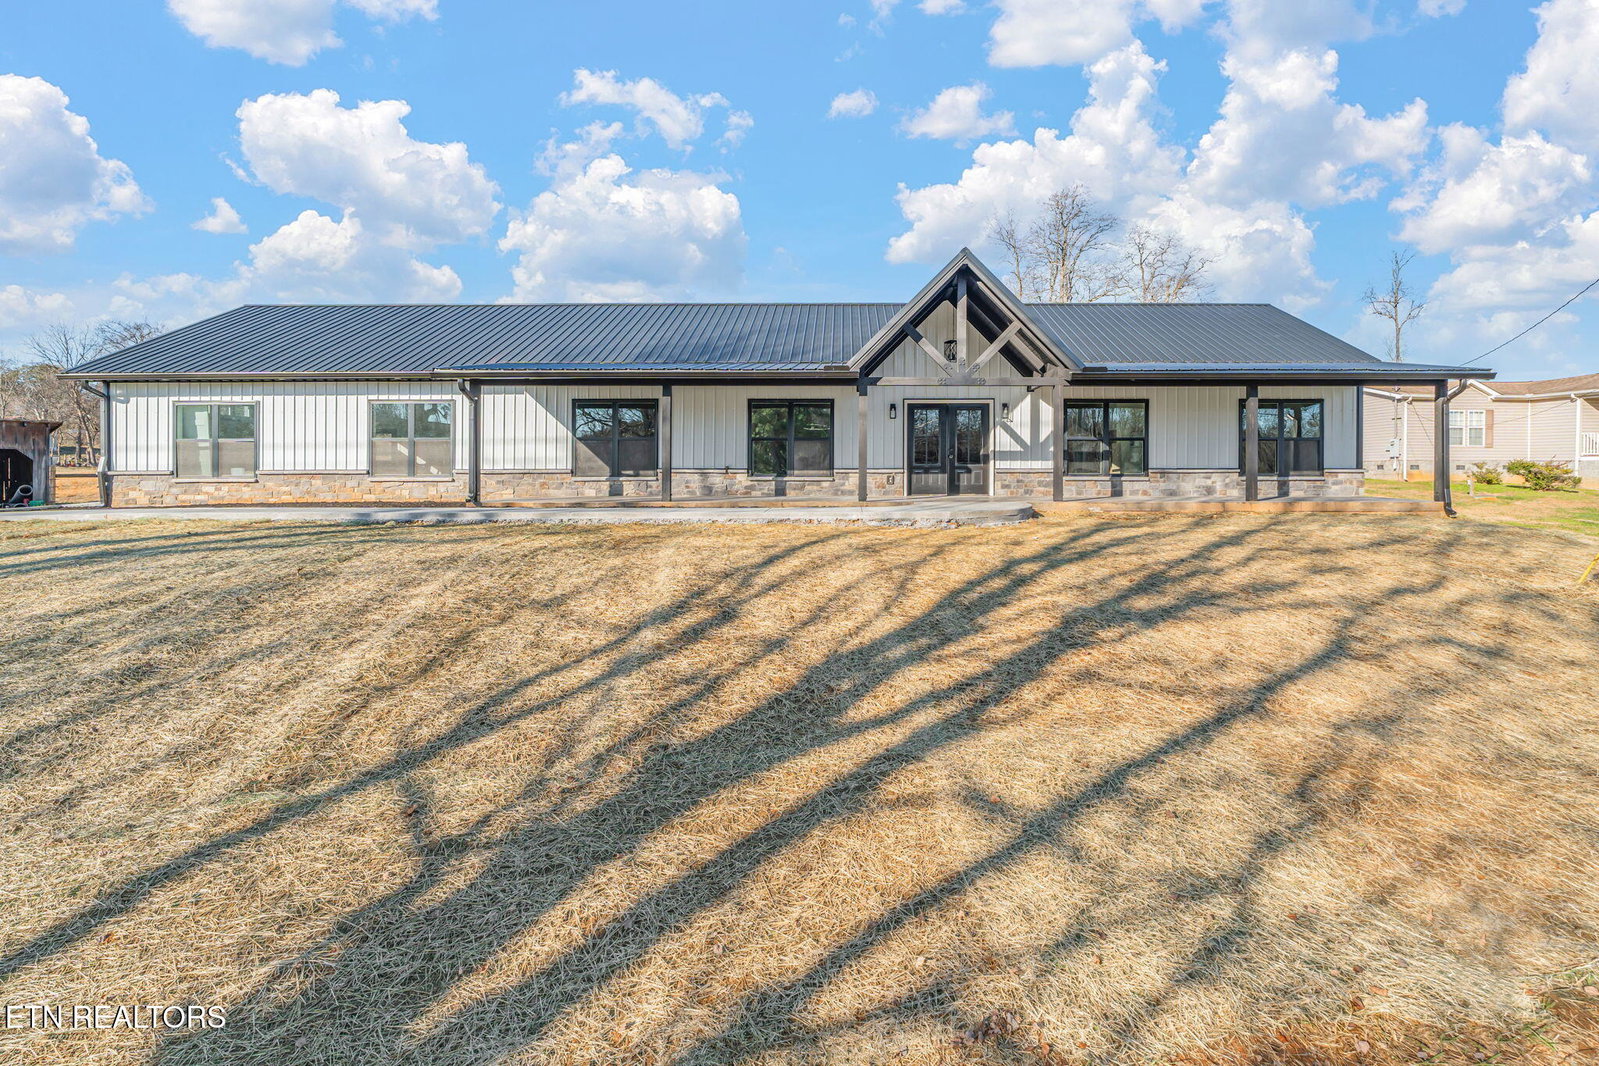
New construction and thoughtfully designed 1,800 square foot Barndo that blends modern comfort with country functionality. The timber-framed front entrance and stamped concrete porch make a strong first impression, leading into an open concept, split-floorplan layout that feels both spacious and practical. LVP flooring runs seamlessly throughout with no transitions, complemented by black interior doors and recessed LED lighting for a clean, modern finish. The kitchen is designed around a large island with granite countertops and under-cabinet lighting, ready for the buyer's appliance selections. A walk-through pantry connects directly to the laundry and utility space, including a tankless water heater for efficiency and convenience. The primary suite offers a polished bath with tiled shower, custom glass doors, tiled tub surround, and a large walk-in closet. The second bath carries the same quality finishes. A two-car garage with wall-mounted opener maintains the home's clean lines, while the covered front and back porches, with wiring in place for a hot tub, extend the living space outdoors. The home includes a 4-stall lean-to shed/barn and approximately 5 acres, offering ample space for recreation, livestock, gardening, or simply enjoying the peaceful countryside.
/u.realgeeks.media/sellingthesmokymountains/header.png)
Additional Information
- Acres
- 5
- Appliances
- Dishwasher, Disposal, Microwave, Range, Tankless Water Heater
- Construction
- Steel Frame, Metal Siding
- Cooling
- Ceiling Fan(s), Central Air
- Fireplace
- Yes
- Floors
- Luxury Vinyl Plank
- Garage
- Attached, Main Level, Garage Door Opener, Garage Faces Side
- Living Area
- 1,800
- Lot Description
- Rolling Slope, Irregular Lot
- Style
- Other, Traditional
- View
- Country Setting
- Year Built
- 2025
Mortgage Calculator
Agent: Kim Brown |
Office: ReMax Preferred Properties, Inc |