144 Wakefield Rd, Knoxville, TN 37922
- $745,000
- 4
- BD
- 4
- BA
- 2,910
- SqFt




- List Price
- $745,000
- Price Change
- ▼ $11,000 1783714171
- MLS#
- 1346206
- Status
- ACTIVE
- Type
- Single Family Residential
- City
- Knoxville
- County
- Knox
- Bedrooms
- 4
- Bathrooms
- 4
- Living Area
- 2,910
- Year Built
- 2018
- Subdivision
- Godricks Hollow
Property Description
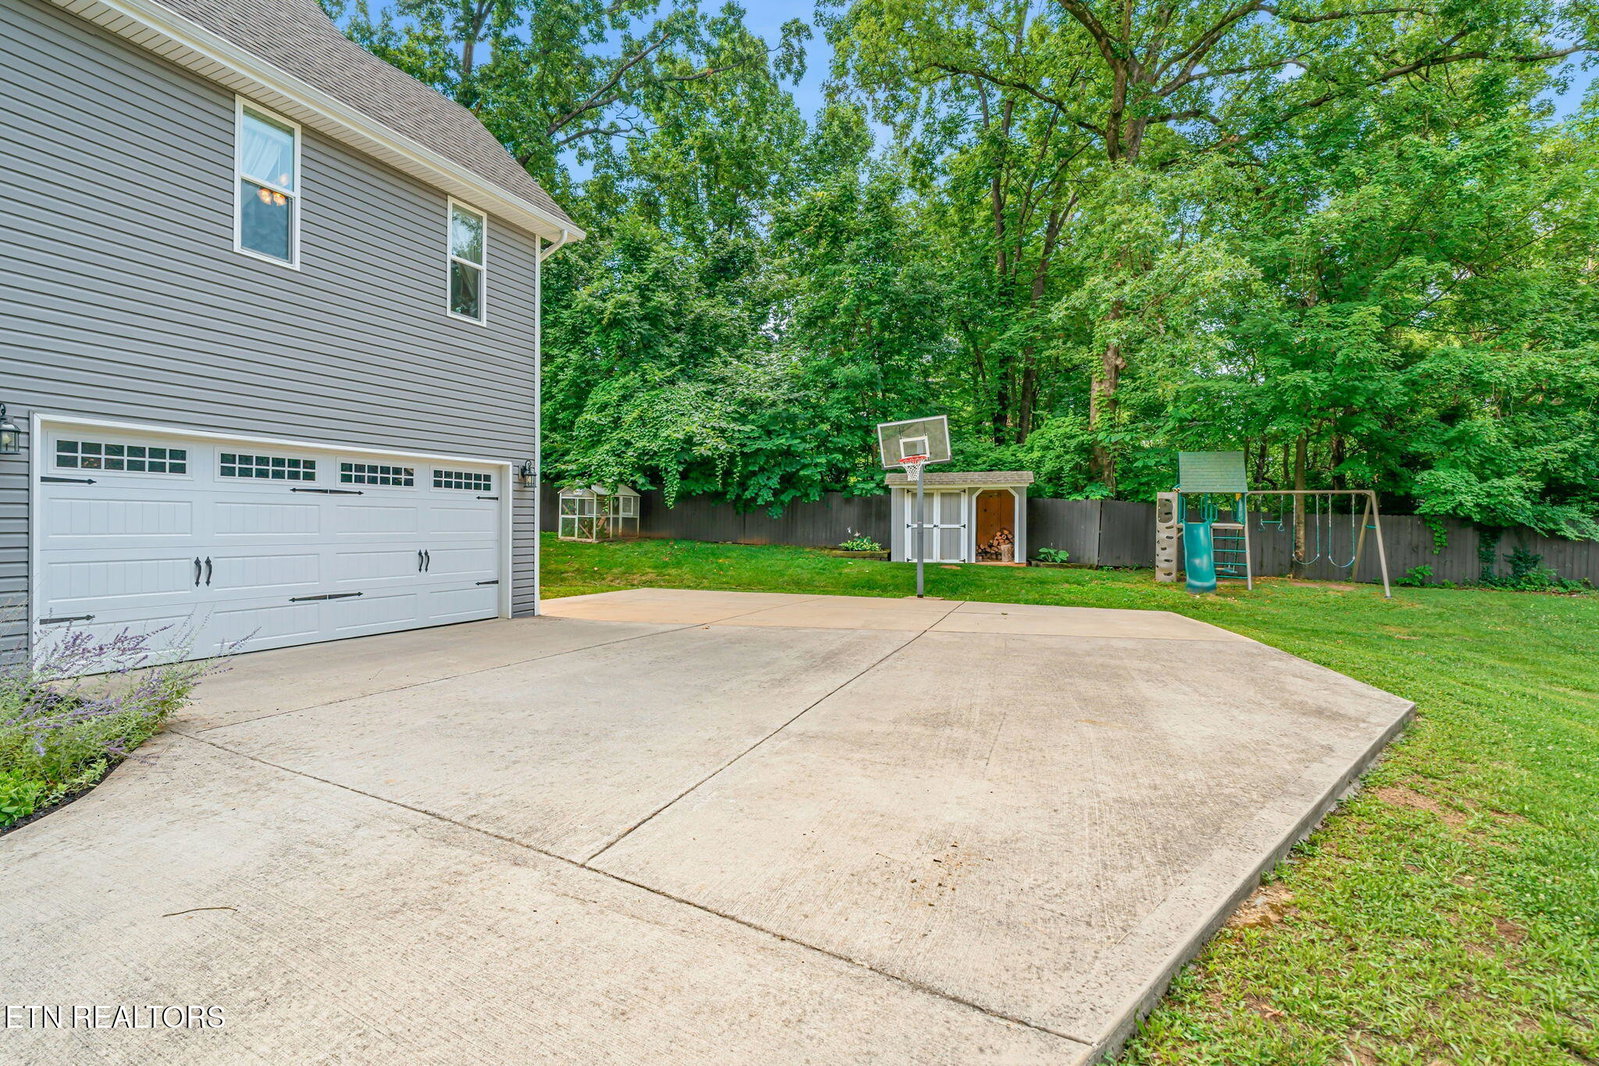
OPEN HOUSE 7-18 SAT , 12-3 Only Four Custom Homes • No HOA • County Taxes • Minutes to Turkey Creek Private Enclave Living - Privacy Without Compromise Rare opportunities like this seldom become available. Hidden behind the gates of an intimate enclave of only four custom homes, this exceptional residence offers a lifestyle that's becoming increasingly rare in West Knoxville. Here, the quiet, low-traffic setting invites evening walks, bike rides, and relaxed conversations from the front porch, while the convenience of Turkey Creek's premier shopping, dining, medical facilities, and everyday amenities remains less than five minutes away. It's the perfect balance of privacy, exclusivity, and convenience--all without HOA restrictions and with the added benefit of county-only taxes. Thoughtfully designed for both everyday family living and effortless entertaining, this custom-built 2018 home showcases oversized rooms, abundant natural light, and quality craftsmanship throughout. A dramatic double-door entry welcomes guests into an inviting open-concept floor plan where a warm wood-burning fireplace anchors the spacious living area. At the heart of the home, the chef-inspired kitchen features a spectacular nine-foot quartz island with extensive storage, abundant cabinetry, generous workspace, and seating that naturally becomes the gathering place for family and friends. The spacious owner's retreat offers a true private sanctuary with separate his-and-her walk-in closets and a spa-inspired bath featuring dual vanities, an oversized walk-in shower, and a relaxing soaking tub. Two additional oversized bedrooms on the second level provide exceptional comfort for family members, while the private third-floor suite with its own full bath offers incredible flexibility as a guest retreat, executive office, media room, game room, or private living quarters. Adding even more value, the third floor also includes a future fifth bedroom or flex space, already filled with natural light from its large window. Currently serving as storage, this space is ready to become whatever best complements your lifestyle--whether that's a fifth bedroom, home office, fitness studio, hobby room, or creative workspace. Outdoor living is equally inviting. The oversized covered front porch, complete with its welcoming porch swing, is the perfect place to begin the day with coffee or unwind in the evening while enjoying the peaceful surroundings. The private backyard, framed by mature trees, offers ample room to create your own outdoor retreat, including space for a future swimming pool while still preserving generous green space for recreation and entertaining. Whether hosting friends around a future pool, enjoying quiet evenings on the front porch, or simply appreciating the peaceful setting after a busy day, this home was thoughtfully designed to adapt to every stage of life. Additional highlights include dual-zone HVAC, generous storage throughout, oversized bedrooms, and quality craftsmanship that reflects pride of ownership. Ideally located with easy access to top-rated schools, parks, major highways, and everything West Knoxville has to offer, this home delivers the rare combination of privacy, convenience, flexibility, and timeless design. More than just a beautiful home, this is a rare opportunity to own one of only four custom residences in one of West Knoxville's hidden enclaves--where private enclave living, everyday convenience, and timeless design come together in a way that's becoming increasingly difficult to find. Buyer to veirfy all information.
/u.realgeeks.media/sellingthesmokymountains/header.png)
Additional Information
- Acres
- 0.41
- Appliances
- Dishwasher, Disposal, Microwave, Range
- Construction
- Frame, Vinyl Siding, Stone, Other
- Cooling
- Central Air
- Fireplace
- Yes
- Floors
- Carpet, Other, Tile, Luxury Vinyl Plank
- Garage
- Attached
- Living Area
- 2,910
- Style
- Traditional
- Year Built
- 2018
Mortgage Calculator
Agent: Angela Kurtz |
Office: So-Legacy Group |