196 Cold Springs Trace, Townsend, TN 37882
- $849,900
- 2
- BD
- 4
- BA
- 2,620
- SqFt




- List Price
- $849,900
- MLS#
- 1346485
- Status
- ACTIVE
- Type
- Single Family Residential
- City
- Townsend
- County
- Blount
- Bedrooms
- 2
- Bathrooms
- 4
- Living Area
- 2,620
- Year Built
- 2018
- Subdivision
- Cold Springs
- Occupancy
- Either
Property Description
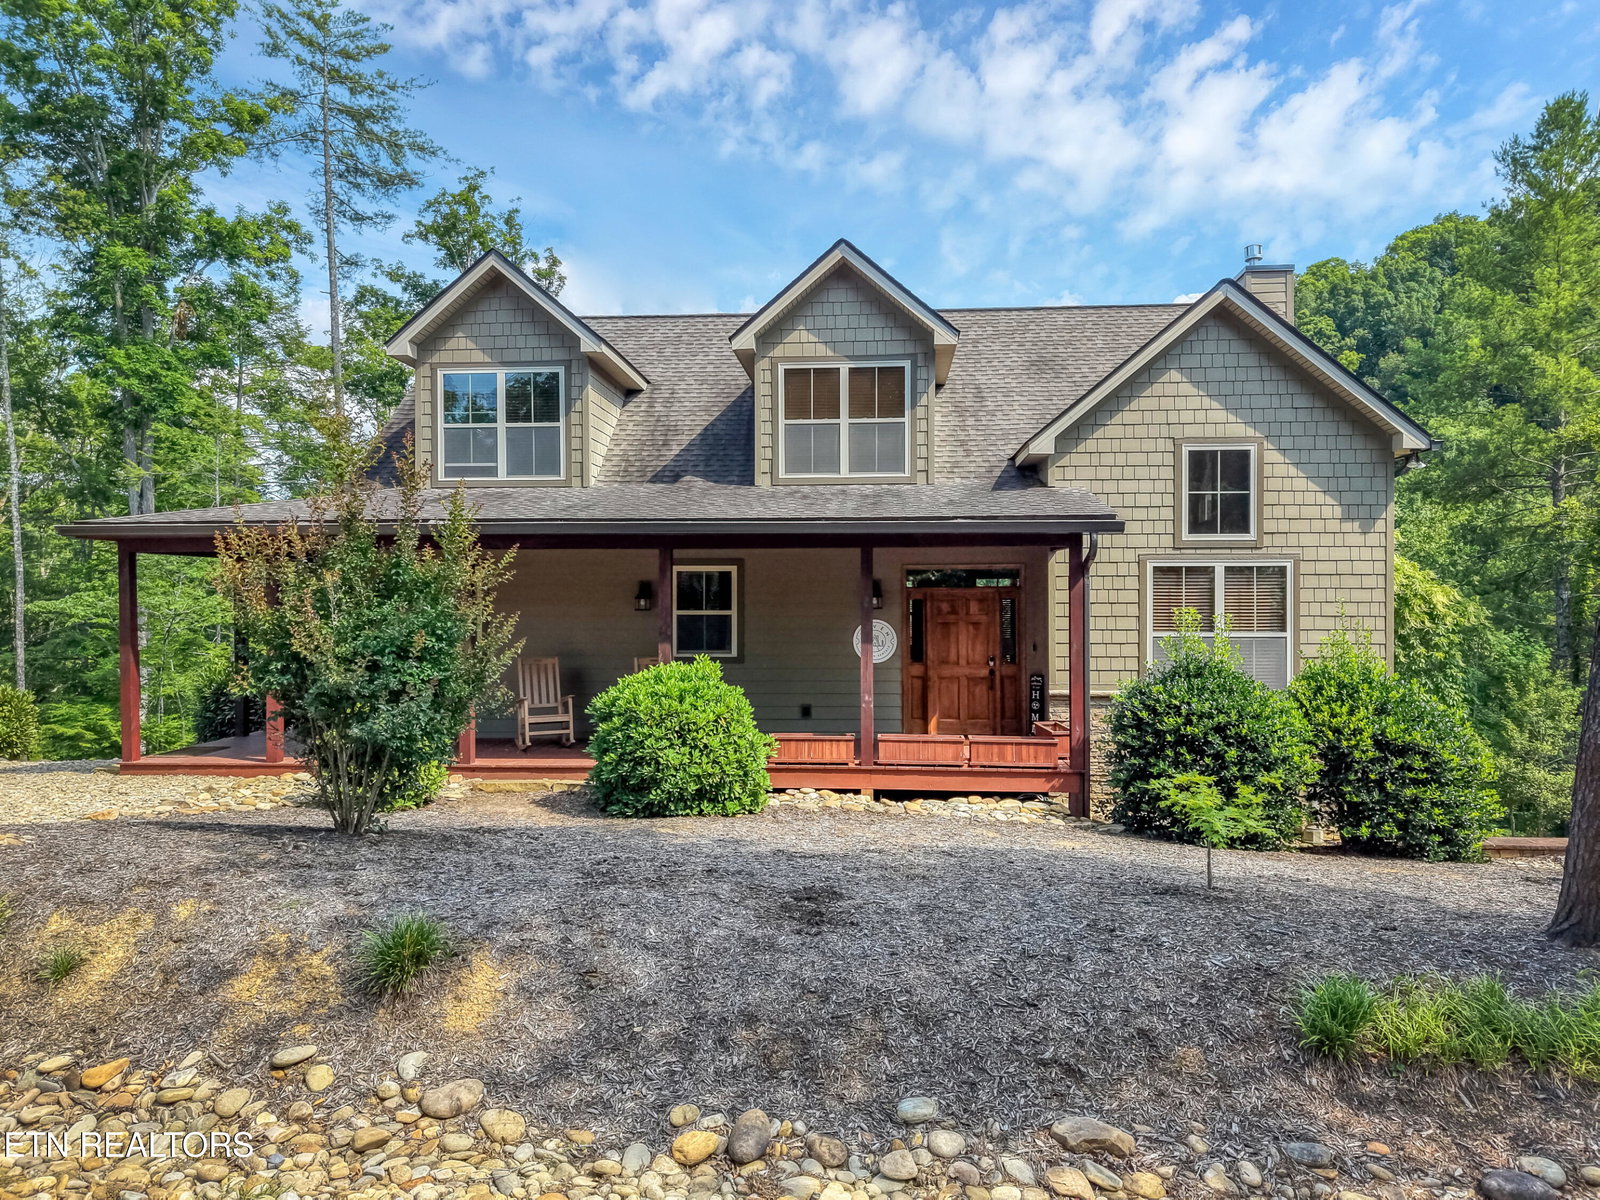
Located in the Laurel Valley gated community in Townsend, this beautiful high-end luxury home offers two bedrooms. The main floor offers the master suite with spacious bathroom and walk-in closets. A gourmet kitchen with pantry, which opens to a great room with bar, dining area, and living room, all centered around the floor to ceiling stone fireplace. There are two parking areas, one on the main level that accesses the mudroom, with utility wink, washer and dryer, that enters the kitchen. The second paved driveway enters a large garage in the basement level, which also offers a den/home office, bonus room and bathroom, as well as a large workshop area. Upstairs you will find a loft, bedroom, and third bathroom. Other features include Hardie siding, granite counter tops, covered deck, screened porch, and grilling porch. Investors seeking a luxury mountain home as a short-term-rental will be pleased to find this gem. Those seeking a private residence with space for the whole family will be pleasantly surprised with the space and beautiful appointments that make this home a wonderful mountain retreat. Located only 30 minutes from Pigeon Forge, 50 minutes from Gatlinburg and Knoxville, minutes from the Great Smoky Mountains National Park, and the beautiful Cades Cove, a hiker's paradise. Also, there are many activities in the area to keep the family busy such as, biking, and walking trails, horseback riding, rafting, fishing, and so much more. Call for your personal showing today!
/u.realgeeks.media/sellingthesmokymountains/header.png)
Additional Information
- Acres
- 0.36
- Amenities
- Clubhouse, Golf Course, Pool
- HOA Frequency
- Yearly
- HOA Fee
- $1,100
- Appliances
- Dishwasher, Disposal, Microwave, Range, Refrigerator, Self Cleaning Oven, Washer, Dryer
- Basement
- Yes
- Construction
- Frame, Fiber Cement
- Cooling
- Ceiling Fan(s), Central Air
- Exterior Features
- Prof Landscaped
- Fireplace
- Yes
- Floors
- Tile, Hardwood
- Garage
- Basement, Main Level, Off Street, Garage Door Opener
- Living Area
- 2,620
- Lot Description
- Cul-De-Sac, Rolling Slope, Corner Lot, Irregular Lot, Golf Community
- Lot Dimensions
- 219.62X62X172.39
- Style
- Traditional, Craftsman
- View
- Mountain View, Country Setting
- Year Built
- 2018
Mortgage Calculator
Agent: Donna Phillips |
Office: Parkside Realty Services |