3515 Pullman Way, Knoxville, TN 37918
- $340,000
- 2
- BD
- 2
- BA
- 1,368
- SqFt




- List Price
- $340,000
- MLS#
- 1348144
- Status
- ACTIVE
- Type
- Single Family Residential
- City
- Knoxville
- County
- Knox
- Bedrooms
- 2
- Bathrooms
- 2
- Living Area
- 1,368
- Year Built
- 2016
- Subdivision
- Washington Station
Property Description
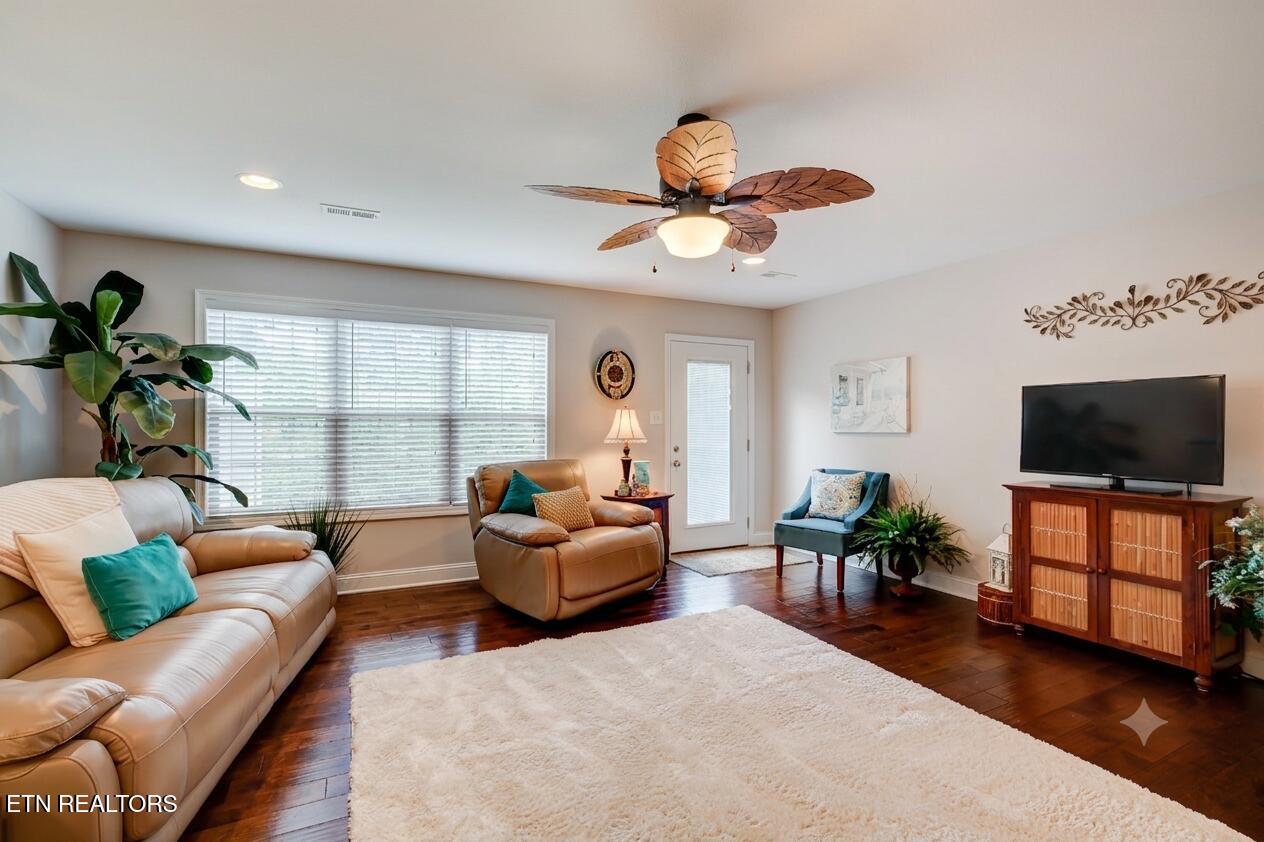
Welcome home to this beautifully maintained one-level attached home in a sought-after Knoxville location. Offering 2 bedrooms, 2 full baths, and 1,368 square feet of thoughtfully designed living space, this residence delivers effortless single-level living with an abundance of style and functionality. Step inside to discover a bright, spacious open floor plan where the living areas flow seamlessly together. The heart of the home is the generous kitchen, featuring stainless steel appliances, ample cabinetry, a convenient pantry, and granite countertops that open directly into the living room--perfect for casual entertaining or everyday enjoyment. Luxury finishes throughout create a refined yet comfortable atmosphere you'll love coming home to. The primary suite is truly impressive, boasting a large bedroom, a walk-in closet, and a spacious private bath. A second bedroom and full bath provide flexibility for guests, a home office, or whatever your lifestyle requires. Additional highlights include a full-size two-car garage with a wash sink and a generous back patio--ideal for relaxing, grilling, or enjoying the outdoors in privacy. Located in one of Knoxville's most convenient locations, this home offers easy access to Downtown Knoxville, the University of Tennessee campus, major highways, shopping, dining, and the scenic beauty of Sevier County and the Great Smoky Mountains for weekend adventures. Whether you're looking for low-maintenance living or a fantastic location with room to enjoy life, this one-level gem checks every box. Don't miss your opportunity to make 3515 Pullman Way your next address. Schedule a private showing today and experience all this exceptional home has to offer!
/u.realgeeks.media/sellingthesmokymountains/header.png)
Additional Information
- Acres
- 0.07
- HOA Frequency
- Monthly
- HOA Fee
- $70
- Appliances
- Dishwasher, Microwave, Range, Refrigerator
- Construction
- Frame, Brick, Vinyl Siding
- Cooling
- Central Air
- Floors
- Carpet, Tile, Hardwood
- Garage
- Attached, Main Level, Off Street, Common, Assigned, Garage Door Opener
- Living Area
- 1,368
- Lot Description
- Other
- Style
- Traditional
- Year Built
- 2016
Mortgage Calculator
Agent: Michael Shotwell |
Office: Realty Executives Associates |