9400 Avian Forest Lane, Heiskell, TN 37754
- $370,000
- 3
- BD
- 3
- BA
- 2,208
- SqFt



- List Price
- $370,000
- MLS#
- 1349077
- Status
- ACTIVE
- Type
- Single Family Residential
- City
- Heiskell
- County
- Knox
- Bedrooms
- 3
- Bathrooms
- 3
- Living Area
- 2,208
- Year Built
- 2021
- Subdivision
- Avian Forest Subdivision Unit 2
Property Description
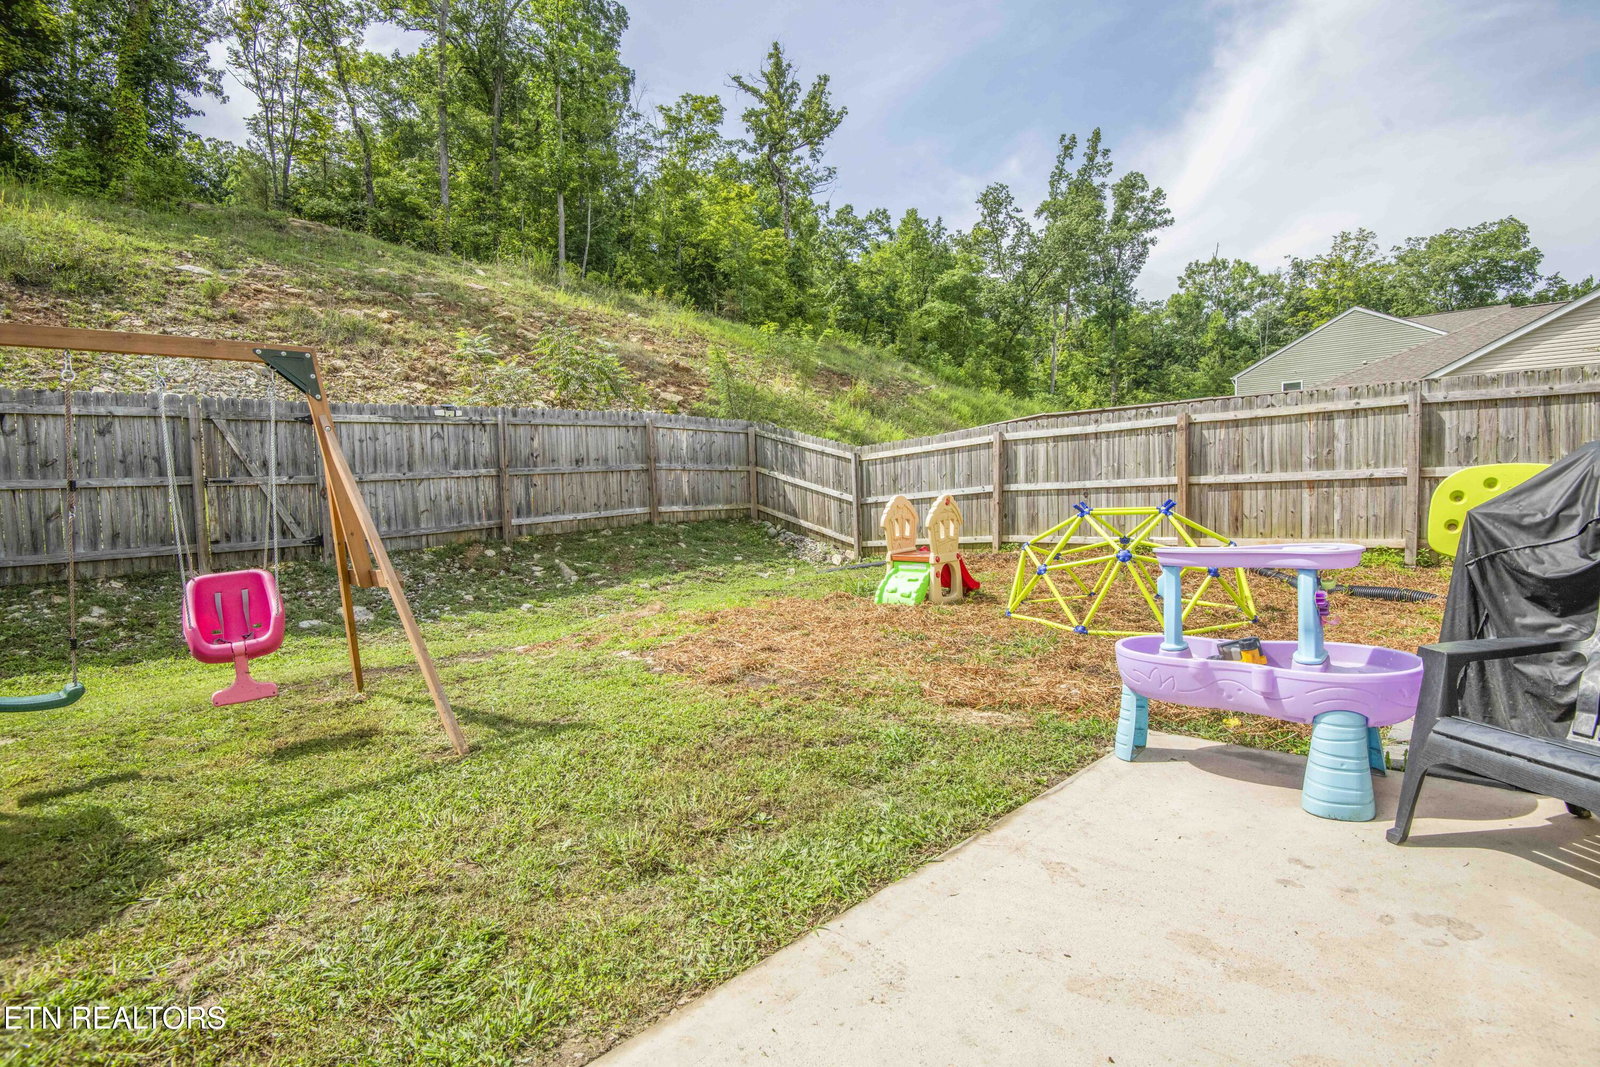
Welcome to this beautifully maintained Penwell floor plan offering over 2,200 square feet of thoughtfully designed living space. This spacious two-story home features 3 bedrooms, 2.5 bathrooms, a versatile flex room on the main level, and an upstairs loft--providing plenty of room for a home office, playroom, media space, or additional living area. The open-concept main floor is ideal for both everyday living and entertaining, with the kitchen overlooking the dining and living areas. The kitchen features a large center island with seating, ample cabinet and counter space, and a generous walk-in pantry. Upstairs, the spacious primary suite offers a private retreat with a walk-in closet and en-suite bath, while two additional bedrooms, a full bathroom, and a conveniently located laundry room complete the second level. Step outside and enjoy one of the home's standout features--a fenced in backyard with plenty of room for kids, pets, gardening, or entertaining. Whether you're hosting friends or simply relaxing after a long day, the outdoor space offers endless possibilities. Located in the desirable Avian Forest community, this move-in-ready home combines modern design, functional living spaces, and a convenient location just minutes from North Knoxville, shopping, dining, and interstate access. Don't miss your opportunity to make this beautiful home yours!
/u.realgeeks.media/sellingthesmokymountains/header.png)
Additional Information
- Acres
- 0.14
- HOA Frequency
- Yearly
- HOA Fee
- $240
- Appliances
- Dishwasher, Disposal, Microwave, Range, Refrigerator, Self Cleaning Oven, Washer, Dryer, Tankless Water Heater
- Construction
- Frame, Brick, Vinyl Siding
- Cooling
- Ceiling Fan(s), Central Air
- Exterior Features
- Windows - Vinyl
- Fireplace
- Yes
- Floors
- Carpet, Vinyl
- Garage
- Attached, Main Level, Assigned
- Living Area
- 2,208
- Style
- Traditional
- View
- Country Setting
- Year Built
- 2021
Mortgage Calculator
Agent: Austin Collins |
Office: The Real Estate Firm, Inc. |