12794 Tanglewood Drive, Knoxville, TN 37922
- $1,100,000
- 4
- BD
- 3
- BA
- 3,550
- SqFt




- List Price
- $1,100,000
- MLS#
- 1349409
- Status
- ACTIVE
- Type
- Single Family Residential
- City
- Knoxville
- County
- Loudon
- Bedrooms
- 4
- Bathrooms
- 3
- Living Area
- 3,550
- Year Built
- 2023
- Subdivision
- Tanglewood
Property Description
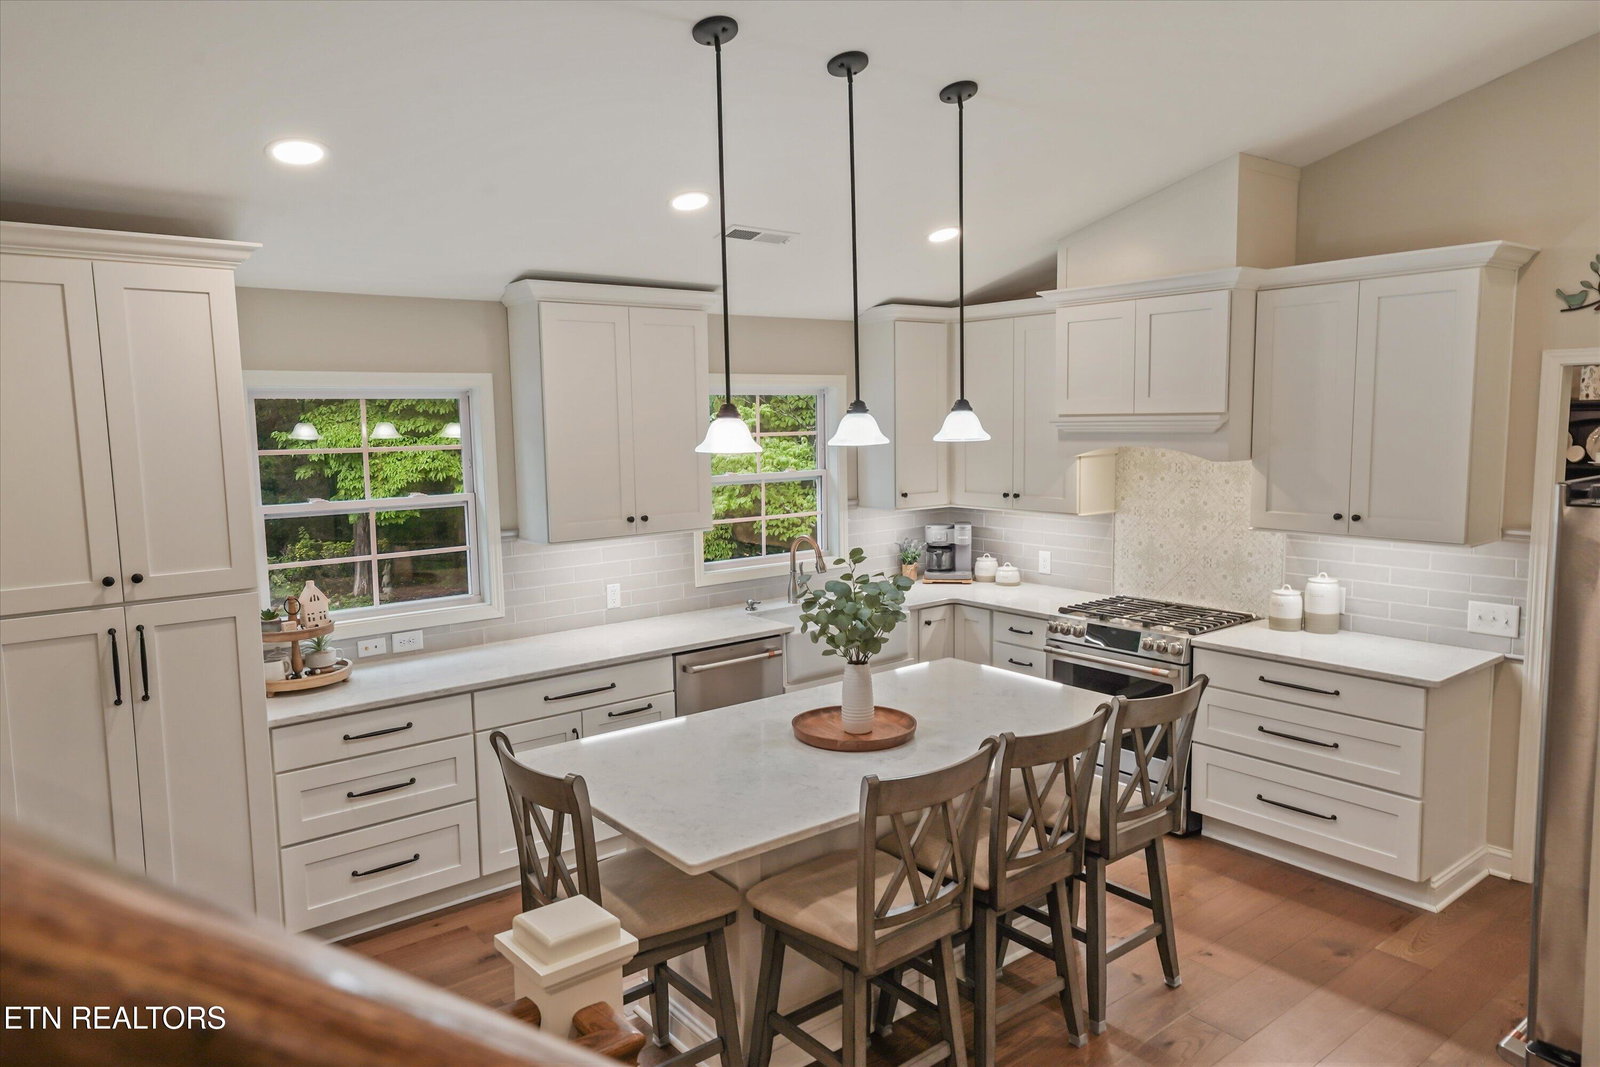
Welcome to your private retreat in one of West Knoxville's most sought-after locations. Nestled on over an acre, this beautifully crafted home, built in 2023, offers the perfect balance of modern luxury, thoughtful design, and exceptional privacy. Featuring 4 bedrooms and 3 full bathrooms, this home was designed for both comfortable everyday living and effortless entertaining. The open-concept floor plan showcases high-end finishes throughout, including premium appliances, designer touches, and abundant natural light. The spacious great room flows seamlessly into a stunning kitchen equipped with top-of-the-line appliances, generous workspace, and ample storage. A separate den provides the perfect flex space for a home office, media room, or quiet retreat. Step outside to your own backyard oasis. The covered back porch overlooks a spectacular inground pool, creating the ideal setting for relaxing evenings, weekend gatherings, or enjoying the peaceful surroundings. With over an acre of land, you'll appreciate the rare combination of privacy and room to spread out while still being just minutes from everything West Knoxville has to offer. Built in 2023 with quality craftsmanship and timeless appeal, this exceptional property offers the lifestyle today's buyers are searching for--modern luxury, outdoor living, and an unbeatable location. Schedule your private showing today and experience one of West Knoxville's finest newer homes.
/u.realgeeks.media/sellingthesmokymountains/header.png)
Additional Information
- Acres
- 1.28
- HOA Frequency
- Yearly
- Appliances
- Dishwasher, Microwave, Refrigerator, Self Cleaning Oven, Tankless Water Heater, Gas Range
- Basement
- Yes
- Construction
- Other, Brick, Vinyl Siding
- Cooling
- Ceiling Fan(s), Central Air
- Fireplace
- Yes
- Floors
- Tile, Luxury Vinyl Plank
- Garage
- Attached, Main Level, Garage Door Opener
- Living Area
- 3,550
- Lot Description
- Wooded, Private
- Style
- Traditional
- View
- Wooded, Country Setting
- Year Built
- 2023
Mortgage Calculator
Agent: Michelle Garner Braden |
Office: Greater Impact Realty |