156 E Elderberry St, Oak Ridge, TN 37830
- $390,000
- 3
- BD
- 3
- BA
- 2,368
- SqFt




- List Price
- $390,000
- MLS#
- 1349503
- Status
- ACTIVE
- Type
- Single Family Residential
- City
- Oak Ridge
- County
- Roane
- Bedrooms
- 3
- Bathrooms
- 3
- Living Area
- 2,368
- Year Built
- 2023
- Subdivision
- Preserve @ Rarity Ridge Subarea F Unit 1
Property Description
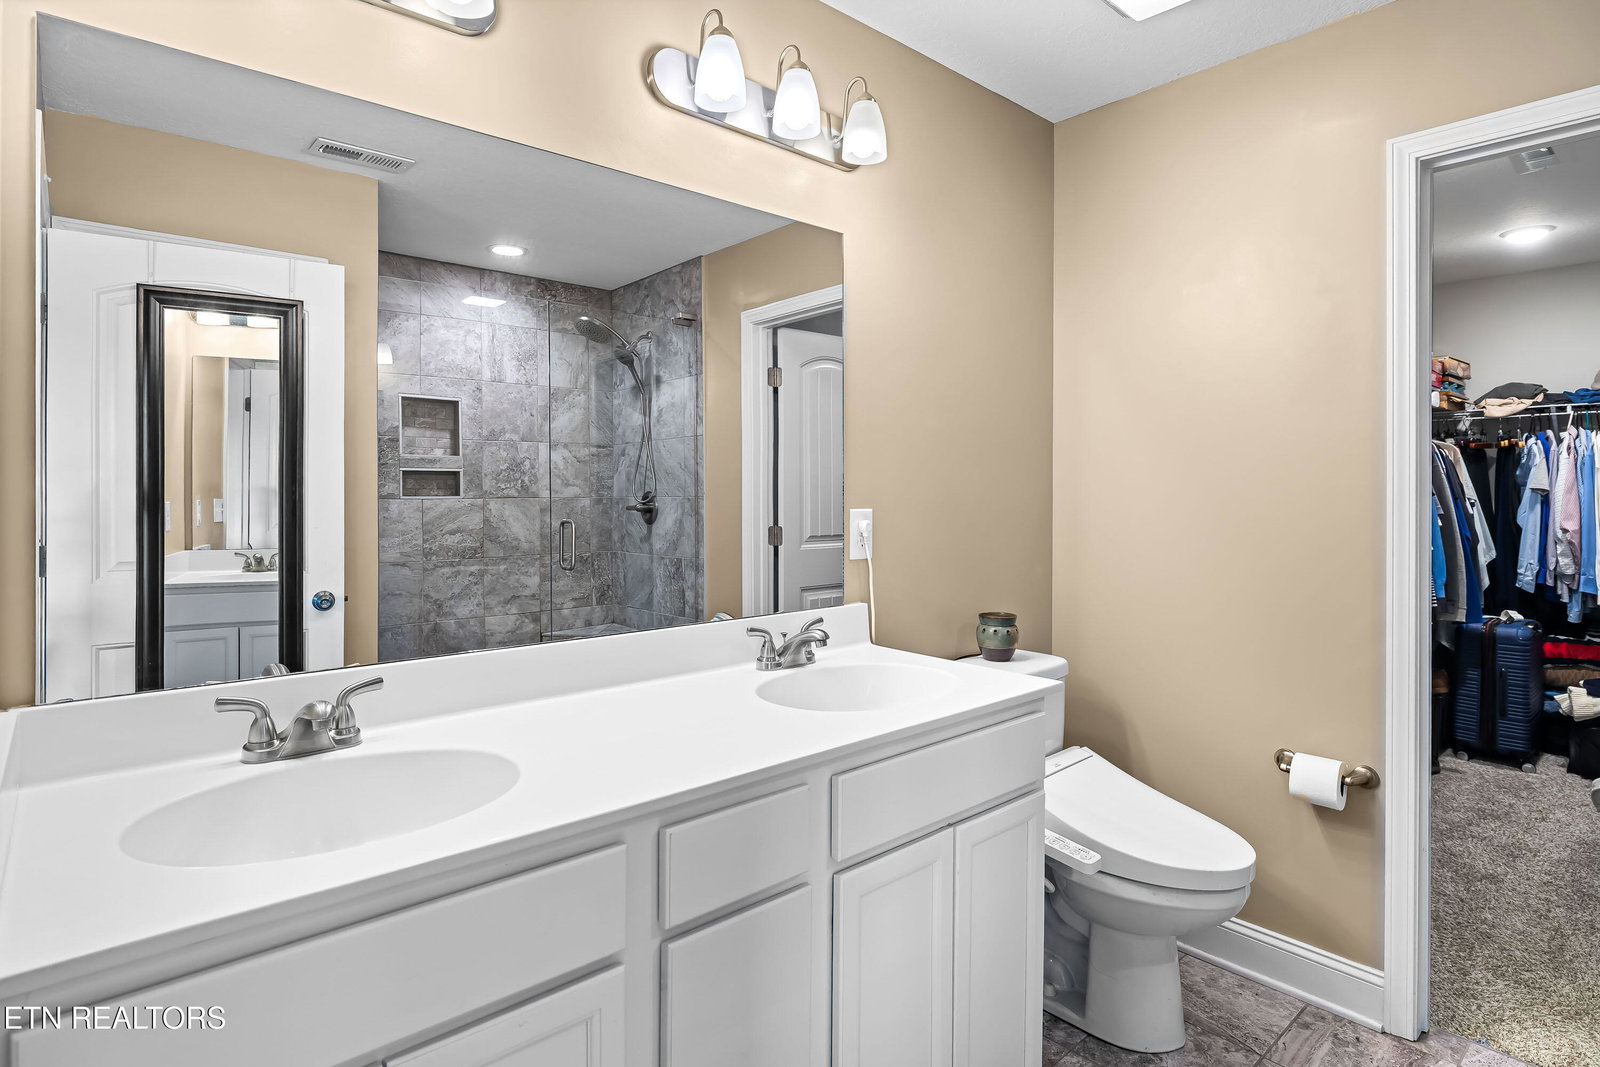
Better than new and move-in ready! Built in 2023, this beautifully upgraded 2,368 sq. ft. home offers 3 bedrooms, 2.5 baths, and a spacious bonus room with a thoughtful floor plan designed for everyday living. The open-concept main level features a bright family room with a stunning stone fireplace, a spacious kitchen with white cabinetry, granite countertops, stainless steel appliances, a center island, and a walk-in pantry. The adjoining dining area overlooks the backyard, creating the perfect space for entertaining. Upstairs, the oversized primary suite is a true retreat, complete with a large walk-in closet and an upgraded ensuite bath featuring tile flooring, a beautifully tiled walk-in shower with glass doors, and double vanities. Two additional bedrooms, a full bath, laundry room, and a versatile bonus room provide plenty of space for family, guests, or a home office. Unlike many new construction homes, this home has already been upgraded with durable satin-finish paint throughout, offering a richer appearance and easier maintenance than standard builder-grade flat paint. Step outside and enjoy one of this home's best features--no homes directly behind you, providing added privacy and peaceful views from the backyard. Located in one of Oak Ridge's desirable newer communities, this home combines modern finishes, quality upgrades, and an unbeatable move-in-ready condition. Resort-style living awaits! Residents enjoy an impressive collection of amenities including a golf course, indoor and outdoor pools, hot tub, fitness center, sauna, steam room, pickleball and tennis courts, basketball court, marina with boat slips, walking trails, and sidewalks throughout the neighborhood. Fridge does not convey with the house.
/u.realgeeks.media/sellingthesmokymountains/header.png)
Additional Information
- Acres
- 0.14
- Amenities
- Sauna, Tennis Court(s), Playground, Boat Ramp, Recreation Facilities, Golf Course, Lake/Water Access, Pool
- HOA Frequency
- Monthly
- HOA Fee
- $105
- Appliances
- Dishwasher, Disposal, Microwave, Range, Self Cleaning Oven
- Construction
- Block, Frame, Brick, Vinyl Siding, Stone
- Cooling
- Central Air
- Exterior Features
- Windows - Vinyl
- Fireplace
- Yes
- Floors
- Carpet, Luxury Vinyl Plank
- Garage
- Attached, Garage Door Opener
- Living Area
- 2,368
- Style
- Craftsman
- View
- Other
- Year Built
- 2023
Mortgage Calculator
Agent: Karen Chesson |
Office: Southland Realtors, Inc |