Blount County Real Estate Search

Blount County 3 Bathroom for Sale

Our website features the best real estate search for 3 bathroom properties available in Blount County and surrounding areas. It is the only site you will ever need! It is easy-to-use and updated by the official REALTOR®’s database every 15 minutes. 

You can save searches, and get daily email alerts of new listings, price changes, sold data, and market reports. Our Interactive Map Search allows you to view properties on a map or refine your search by drawing the boundaries around the area you desire.

Curious about what’s happening in the Blount County real estate market? Sign up for a  Blount County Real Estate Market Report to see what’s active, under contract, and sold!

Considering selling or refinancing your home? Get an INSTANT property valuation now!

Newest Blount County 3 Bathroom Properties for Sale

$1,100,000
4 Beds 3 Baths 3,022 SqFt. 1342439 MLS ACTIVE Status
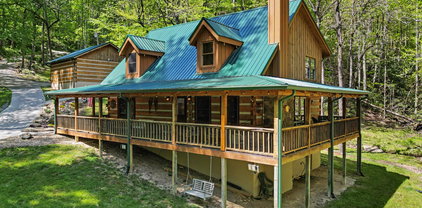
Turnkey Smoky Mountain retreat with big views, strong rental appeal, and the peaceful mountain setting guests are searching for! 4973 Long Rifle Rd is fully furnished and is being sold turnkey, offering a seamless transition for the next owner. This is not your typical rental cabin -- custom built in 2019, meticulously maintained, and in pristine condition with thoughtful extras throughout. This 4-bedroom, 3-full-bath mountain contemporary home delivers the ideal blend of privacy, comfort, and guest-ready amenities, with views of Blackberry Farm and the Smokies, expansive outdoor living with upper and lower covered Trex decks, a screened-in hot tub area, patio space, a paved driveway, attached 2-car garage w/ new epoxy floor, and a maintenance-free exterior featuring board-and-batten style siding, Trex decks throughout, blue shake accents, stone details, and a metal roof. Inside, the home offers a warm modern cabin feel with an open-concept layout designed to showcase the mountain setting. The main living area features hardwood floors, shiplap accents, a stone fireplace, and large windows that fill the space with natural light while framing the surrounding views. Comfortable furnishings and an easy flow between the living, dining, and kitchen areas create an inviting space to gather after a day in Pigeon Forge, Gatlinburg, Townsend, or the National Park. The stylish kitchen is fully equipped with stainless appliances, gas range, farmhouse sink, open shelving, attractive cabinetry, and functional workspace for both owner use and short-term rental stays. The layout includes 4 comfortable bedrooms and 3 full baths, including updated bath spaces with walk-in showers. Additional guest-friendly features include a tankless water heater, custom water filtration system with softener, arcade game, turnkey furnishings, underground utilities in the subdivision, and WiFi service with speeds up to 100 Mbps. Outdoor living is a major highlight, with upper and lower covered Trex decks, patio space, and a screened-in hot tub area overlooking the Smokies, creating a true year-round guest experience. Beyond the home, the property offers unique outdoor features that help it stand out from typical rental cabins, including a hiking trail and a swing tucked into the trees with a view. Whether guests are sipping coffee in the morning, relaxing in the hot tub, exploring the trail, or enjoying the peaceful mountain setting, this property delivers the kind of memorable experience that helps drive bookings and repeat stays. A strong fit for a short-term rental, second home, or full-time residence. Buyer to verify all rental history, nightly rates, occupancy, restrictions, permits, expenses, square footage, acreage, internet availability/speeds, and all information deemed important.

4973 Long Rifle Rd, Walland

$949,900
4 Beds 3 Baths 2,800 SqFt. 1342335 MLS ACTIVE Status
A rare offering features a breathtaking 100-mile view of THREE states from the deck! This home boasts one of the best views available in all of the greater Smokies. Positioned high on Chilhowee Mountain, this exceptional site offers an ever-changing panorama of the Great Smoky Mountains National Park and Cherokee National Forest. Whether you are looking for a lucrative investment property, a serene mountain getaway, or a unique permanent residence, this jaw-dropping location ranks at the absolute top of the list for premier mountain view homes. The residence features 2,800 square feet of heated living space with low-maintenance luxury vinyl tile flooring throughout and a strict non-smoking history. The main level offers an open floor plan showcasing a cozy living room with a fireplace, a dining area with a scenic bay window, and a kitchen fully equipped with premium KitchenAid stainless steel appliances. The space is punctuated by French doors leading out to the best view of the Smokies money can buy. The primary master suite, two additional bedrooms, a second full bathroom, a dedicated laundry room, and a two-car garage round out this level, allowing for convenient single-story living. The lower level provides exceptional versatility with a second living area and fireplace, perfect for a game room, home theater, or guest quarters. It also hosts a fourth bedroom, a third full bath, and a flexible bonus room ideal for an office, craft studio, or additional bedroom space. Outside, the property features an expansive main-level deck with a hot tub spa, a covered lower patio, and a front porch, all designed to maximize the spectacular mountain views and provide ample outdoor entertainment space. Perfectly positioned for both privacy and convenience, this property is less than half a mile from Look Rock and the Foothills Parkway. Residents can easily escape the crowds or take advantage of being next door to premier hiking, cycling, and world-famous motorcycle routes like the Tail of the Dragon and Cherohala Skyway. Despite the peaceful mountain setting, the home is less than thirty minutes from the shopping, dining, healthcare, and cultural attractions of Maryville and Alcoa, as well as the McGhee Tyson Airport. Gatlinburg, Pigeon Forge, and Knoxville are all less than an hour away. Currently operating as a highly rated short-term rental with a 4.9-star status on both Airbnb and VRBO, the property offers proven income potential. The current owner historically generated over 45,000 dollars in a year by renting only the main level with minimal marketing and blocking days between reservations. Current AirDNA projections show the property could generate over 100,000 dollars annually if the entire home is optimized for year-round guests. The property is reliably serviced by a private well, a whole-house water filtration system, and a water softener.

7121 Flats Rd, Tallassee

$324,900
3 Beds 3 Baths 1,380 SqFt. 1341676 MLS ACTIVE Status
Charming Alcoa Home with Detached Art Studio + Recent Updates in a Top-Ranked School District! Welcome to 1450 Dalton St in Alcoa, a delightful 3-bedroom, 2.5-bathroom home that blends character, comfort, and a unique creative retreat. Located in the heart of Alcoa, this community is known for its small-town charm, convenient amenities, and Alcoa City Schools--consistently ranked among the top districts in Tennessee and the Knoxville area for academics and athletics. Stepping inside, you'll love the dining area that welcomes you as you enter the home that flows seamlessly to the cozy living room, creating the ideal setting for family nights or relaxed dinner parties. The kitchen features updated flooring and all appliances convey, including a new dishwasher installed in 2017. The main-level full bath was completed in 2025 and showcases a beautiful tile walk-in shower, along with new faucets on downstairs sinks (2025) for a fresh, modern feel. Upstairs are two generously sized bedrooms and a second full bath with new flooring added in 2022, while additional new flooring in the kitchen, upstairs, and on the stairs was completed in 2024. Comfort and efficiency are boosted by a new hybrid water heater (2022). Step outside onto the deck and enjoy the new handicap-accessible ramp/deck (2025), offering easy access to the backyard. The outdoor space includes a dedicated seating area and a flat grassy yard great for pets, play, or gatherings. Just beyond the deck is the showstopper: a completely detached art studio/she-shed completed in 2022--a peaceful, private space for artists, hobbyists, or work-from-home needs. You'll also find an extra storage unit at the back of property for all your gardening tools! With thoughtful improvements, a creative bonus space, and a location near Alcoa's parks and the Maryville-Alcoa Greenway system, this home is a standout opportunity in one of Blount County's most loved communities. *Seller has provided a Pre-listing home inspection summary and it is in the MLS docs*

1450 Dalton St, Alcoa

$599,900
3 Beds 3 Baths 2,985 SqFt. 1341523 MLS ACTIVE Status
Welcome to your own private East Tennessee retreat -- a hidden woodland haven nestled on approximately 1.5 peaceful acres where nature, comfort, and possibility beautifully intertwine. Surrounded by mature trees, this property offers the rare feeling of being tucked away in the countryside while remaining close to everything Knoxville has to offer. Thoughtfully designed for both everyday living and future dreams, the home features two spacious primary suites, creating the perfect setup for multi-generational living, guests, or added privacy and comfort. With 3 bedrooms, 3 full bathrooms, and an additional flexible space ideal for a nursery, home office, art studio, or cozy reading retreat, the layout effortlessly adapts to your lifestyle. Beautiful hardwood floors and stunning wood beams in the living room add warmth and timeless East Tennessee charm throughout the home. Fresh interior paint completed in May 2026 brings a light and airy feel, while the brand-new composite back deck added in 2025 invites you to slow down and enjoy the wooded surroundings. Adding to the home's features is a premium triple-filtration water system, including two physical filtration systems and a UV purification system for enhanced water quality and completely renoated primary bathroom floors. Upstairs, a generous bonus room and unfinished plumbed space create endless expansion opportunities, whether you envision a guest suite, additional bedrooms, or studio space. The walkout basement offers even more flexibility with abundant room for a workshop, hobby area, or future finished living quarters. Perfectly positioned just minutes from Fort Loudoun Lake, you'll enjoy easy access to boating, fishing, marinas, parks, and outdoor adventures while still embracing the serenity of your wooded retreat. Downtown Knoxville, the University of Tennessee campus, shopping, dining, entertainment, and McGhee Tyson Airport are all conveniently within approximately 20-30 minutes. Whether you are searching for room to grow, a peaceful escape surrounded by nature, or a home filled with warmth, flexibility, and opportunity, this East Tennessee home offers a lifestyle as inviting as the landscape itself.

4422 Beaus Bend Rd, Louisville

$539,000
4 Beds 3 Baths 2,299 SqFt. 1340916 MLS ACTIVE Status
Welcome to 2837 Rambling Rd in Maryville--where comfort, space, and outdoor living come together in all the right ways. This well-maintained home offers a flexible layout with 3 bedrooms on the upper level and an additional bedroom downstairs, along with a full bath on both levels--perfect for guests, multi-generational living, or extra privacy. Upstairs, you'll notice the beautiful crown molding and updated finishes, while the kitchen features cabinets and appliances just 3 years old, along with a natural gas stove for those who love to cook. New flooring throughout adds a fresh feel, and the water filtration system brings peace of mind. Downstairs, cozy up by the gas fireplace, surrounded by built-in bookshelves and enhanced by surround sound--perfect for relaxing or entertaining. Major updates have already been taken care of, including a roof just 4.5 years old, a 5-year-old water heater, Andersen windows downstairs, and a new driveway. The crawl space has also been upgraded with a new vapor barrier and dehumidifier. Outside, you'll find 7 security cameras for added convenience. Step into the backyard and you'll see what truly sets this home apart--it's an entertainer's dream. Multiple decks, a gazebo with a hot tub, a newly finished bar top with fan and speakers, and even a cozy outdoor fireplace create the perfect setting for gatherings. The yard is beautifully landscaped with flower gardens, mature dogwood and oak trees for shade, and fun extras like a washer game setup (or space for cornhole). There's even a charming 'doll house' and a storage shed for all your outdoor needs. If you've been looking for a home that offers both everyday comfort and a space to truly enjoy East Tennessee living, this one is definitely worth a look.

2837 Rambling Rd, Maryville

$729,900
3 Beds 3 Baths 2,241 SqFt. 1340039 MLS ACTIVE Status
Perfectly positioned along the 17th and 18th fairways in the popular gated community of Laurel Valley, this mountain retreat showcases breathtaking golf course and Smoky Mountain views with the versatility of a primary residence, luxury getaway, or short-term rental investment (STR permitted). The open-concept main level is filled with natural light and features vaulted ceilings, expansive windows, rich wood accents, hardwood flooring, and a dramatic stone wood-burning fireplace. Designed for entertaining, the chef's kitchen offers quartz countertops, soft-close cabinetry, and stylish modern finishes. The spacious main-level primary suite includes hardwood floors, a walk-in closet, double vanity, and a beautifully tiled walk-in shower, along with private access to the screened porch and rear deck. Upstairs, guests will enjoy a private bedroom, full bath, and flexible loft space. The partially finished lower level expands the home's possibilities with an additional full bath and generous flex space ideal for a game room, bunk area, media room, or additional guest accommodations. Multiple outdoor living areas, abundant storage, and seamless indoor-outdoor flow complete this exceptional mountain property. A rare opportunity to own a mint condition home tucked away in the mountains, yet only five minutes from grocery store, post office, restaurants, the Little River, National Park entrance, thirty minutes from the Knoxville Airport, hospitals, and forty-five minutes from Knoxville and University of Tennessee.

134 Fairway Circle, Townsend

$950,000
3 Beds 3 Baths 2,750 SqFt. 1339598 MLS ACTIVE Status
Relax, you're home. Enjoy time on your front porch and take in stunning mountain views in this new home located in the highly popular Franklin Manor development. Perfectly positioned on nearly an acre lot, this thoughtfully designed residence offers both the feel of country living and the convenience of nearby Maryville and quick access to the lake. Spanning over 2,750 square feet of beautifully finished single level living (and an impressive 784 sq ft garage), this home showcases high-end features, quality craftsmanship, and meticulous attention to detail throughout. The single-level layout offers a well designed floor plan offering an open-concept design that seamlessly connects the kitchen, dining, and living areas--ideal for both everyday living and entertaining. The bedrooms are thoughtfully positioned away from the kitchen and living areas offering a nice retreat! The kitchen features granite countertops, tile backsplash, a gas cooktop, beautiful custom cabinetry, a large island, and a pantry. The living area is anchored by a striking stone, ventless gas fireplace (Isokern) and built in cabinets, while oversized windows allow natural light throughout. You can easily access the courtyard or patio area from the kitchen, as well. There is a gas valve in the patio area. Opening from the kitchen, the dining room provides another area to enjoy those East Tennessee mountain views. A dedicated office or flex room adds versatility for working from home with a 1/2 bath conveniently located on the front wing of the home as well. The hallway leading to the bedrooms features a galley of windows that flood the home in natural light and provide a view of the courtyard. The luxurious primary ensuite includes an oversized bathroom with a spa-like feel. The bathroom features separate vanities, gorgeous cabinetry and countertops, a soaking tub, a tiled shower, and an oversized closet with built in shelving. Two additional bedrooms share a full bath and ensure plenty of space for family or guests. The mudroom/laundry combination has everything you need including extra space, a countertop folding area, utility sink, and a closet as well as hooks great for storing coats and backpacks. Additional highlights include 6 inch exterior walls for excellent insulation, 9 ft ceilings throughout, Hip roof, luxury vinyl plank flooring and tile, and custom molding and trim. The garage offers 784 square feet of parking and storage space. This exceptional property combines modern luxury, thoughtful design, upscale finishes, and a prime location and is ready to welcome you home. Call today for your tour

1247 Herbert Drive, Greenback

$531,000
3 Beds 3 Baths 2,363 SqFt. 1338441 MLS ACTIVE Status
**Summer Special! No HOA fees for a year for any new contract that closes by 9/1/26- that's free lawn are, irrigation and exterior insurance for a full year!**Welcome home to this beautifully designed townhome in Meadows at Pearson Springs, where thoughtful details and everyday comfort come together effortlessly. With a primary suite on the main level, this home lives easily while still offering plenty of space to spread out and enjoy. You'll immediately notice the charming touches that make this home special -- from the built-in cubbies just off the garage, to the dreamy primary suite closet, and the beautiful built-in cabinetry with quartz countertop off the kitchen, perfectly designed to house your coffee maker and favorite morning rituals. At the heart of the home, the inviting great room with a cozy fireplace flows seamlessly into the kitchen and dining area, creating a warm, open space ideal for entertaining or relaxed everyday living. The kitchen features all Bosch appliances and the stylish Foggy Mist interior color package, offering a timeless, sophisticated aesthetic that feels both fresh and welcoming. Upstairs, you'll be pleasantly surprised by the abundance of storage. The bonus room provides access to walk-out attic space, while a pull-down ladder in the hallway leads to an additional large, fully decked attic area -- a rare and incredibly practical feature. Each of the two bedrooms, accented with adorable dormer windows, include huge walk-in closets, and there is an additional bonus walk-in closet upstairs for even more storage! From its smart layout and beautiful finishes to its exceptional storage and low-maintenance lifestyle, this townhome truly offers so much charm and so much function along with a complimentary open-rail aluminum fenced yard. Residents enjoy community amenities including a dog park, walking trail, and lawn maintenance, all in a welcoming neighborhood. This home is located on quiet Poplar Springs Place in the back of the neighborhood. Estimated move-in ready July 2026 -- make it yours today. For a closer look at the finishes and design inspiration, view the lookbook here and this is lot 94 on the map. 👉 https://online.flippingbook.com/view/186151904/

1806 Poplar Spgs Place, Maryville

$699,900
4 Beds 3 Baths 3,170 SqFt. 1338151 MLS ACTIVE Status
Welcome to a beautiful custom home situated on 1.75 acres with scenic county views! This two story home offers two living rooms, two bonus rooms, and a spacious two car garage. Sellers will provide an allowance of $10,000 at closing to buyer. Upon entry, you're greeted by a stunning foyer that opens to both a living room and a formal dining room. The kitchen features a large island and a charming breakfast nook, perfect for casual dining. A formal dining room can also be used as an additional bonus room. The main level also includes a convenient half bath located near the two spacious living areas. All four bedrooms are located upstairs. The primary bedroom is accompanied by a large bathroom featuring a two person walk-in shower. Off the primary bedroom, you'll find a bonus room with built in storage and a cozy reading nook. A second staircase leads back down to the laundry room for added convenience. The upper level features brand new, never lived on carpet with luxury padding, while the main level boasts new LVP flooring throughout. The front porch has been rebuilt using durable composite boards. Outside on the property is partially fenced in and is enough space to stretch out and enjoy the large lawn. The creek at the edge of the property provides large trees for added privacy. The 1.75 acres is great for potential extra storage and detached garage/shed/workshop. Square footage may exceed tax records, as the upstairs bonus rooms have been completed with heating and cooling. Enjoy relaxing with a nap, reading a book, or utilizing the bonus reading nook for additional storage. Schedule your showing today!

5703 Old Niles Ferry Pike, Greenback

$950,000
3 Beds 3 Baths 1,993 SqFt. 311455 MLS ACTIVE Status
GATED MOUNTAIN LIVING AT ITS FINEST! OFFERED FULLY FURNISHED! This exceptional log cabin is ideally located just 10 minutes from Great Smoky Mountains National Park, and the charming destinations of Townsend, Wears Valley, Pigeon Forge, and Gatlinburg. Nestled on 5+ private acres just below the Foothills Parkway and within the gated enclave of Fawn Hollow, this property offers both seclusion, views, and convenience. Set on pristine, level and rolling land, the home is framed by a flat, usable front yard and a creek that winds gracefully through the property, creating a serene, peaceful setting. *The cabin is also being offered with more acreage - refer to MLS #311448 for cabin on 5.38 acres and MLS #311456 for acreage listings.* Thoughtfully constructed with authentic hand-hewn logs, this home showcases timeless craftsmanship paired with upscale comfort. The expansive wrap-around porch provides an ideal setting for observing lively wildlife and admiring the vibrant wildflowers while the newly added fire pit area offers a cozy spot to relax, while listening to the soothing natural ambiance of the Smoky Mountains. Recent improvements include newer HVAC, roof (2024), crawlspace encapsulation, all new water filtration system, fresh landscaping, new hardscapes and river rock, and reinforced deck for hot tub installation. Inside boasts Black Hickory hardwood flooring, soaring cathedral ceilings, all new light fixtures, and a striking wood-burning fireplace that anchors the main level, open concept. The well-appointed kitchen has been completely made over with all new stainless appliances, new cabinetry, new island complete with oven, cooktop, microwave and hood vent, all new butcher block countertops, reconfigured pantry with pullout shelving and open dining area that leads to the porch. Adjacent to the kitchen is the freshly painted laundry room complete with extra storage space. The spacious, main-level primary suite features double closets, and a fully updated en-suite bath complete with updated vanity with live-edge hardwood top & vessel sinks, tile/stone walk-in shower, custom vanity mirrors, and heated tile floors! Upstairs, two spacious guest bedrooms and full bath accompany an oversized loft area that's perfect for entertaining. The detached two-car garage provides ample parking and work space. Currently enjoyed as a second home, this property presents an outstanding opportunity as a luxury primary residence or a high-performing overnight rental in one of East Tennessee's most sought-after destinations. *LIST AGENT MUST BE PRESENT FOR SHOWINGS - PLEASE ALLOW ADVANCED NOTICE FOR SHOWING REQUESTS.*

1053 Big Buck Trail, Townsend

$1,250,000
3 Beds 3 Baths 1,993 SqFt. 311448 MLS ACTIVE Status
GATED MOUNTAIN LIVING AT ITS FINEST! OFFERED FULLY FURNISHED! This exceptional log cabin is ideally located just 10 minutes from Great Smoky Mountains National Park, and the charming destinations of Townsend, Wears Valley, Pigeon Forge, and Gatlinburg. Nestled on 19+ private acres just below the Foothills Parkway and within the gated enclave of Fawn Hollow, this property offers both seclusion, views, and convenience. Set on pristine, level and rolling land, the home is framed by a flat, usable front yard and a creek that winds gracefully through the property, creating a serene, peaceful setting. The 9+ acre tract on the other side of the road has breathtaking mountain views only a few steps away so this is your chance to enjoy the best the Smokies has to offer! *The cabin is also being offered with less acreage - refer to MLS #311455 for cabin on 5.38 acres and MLS # 311456 for acreage listings.* Thoughtfully constructed with authentic hand-hewn logs, this home showcases timeless craftsmanship paired with upscale comfort. The expansive wrap-around porch provides an ideal setting for observing lively wildlife and admiring the vibrant wildflowers while the newly added fire pit area offers a cozy spot to relax, while listening to the soothing natural ambiance of the Smoky Mountains. Recent improvements include newer HVAC, roof (2024), crawlspace encapsulation, all new water filtration system, fresh landscaping, new hardscapes and river rock, and reinforced deck for hot tub installation. Inside boasts Black Hickory hardwood flooring, soaring cathedral ceilings, all new light fixtures, and a striking wood-burning fireplace that anchors the main level, open concept. The well-appointed kitchen has been completely made over with all new stainless appliances, new cabinetry, new island complete with oven, cooktop, microwave and hood vent, all new butcher block countertops, reconfigured pantry with pullout shelving and open dining area that leads to the porch. Adjacent to the kitchen is the freshly painted laundry room complete with extra storage space. The spacious, main-level primary suite features double closets, and a fully updated en-suite bath complete with updated vanity with live-edge hardwood top & vessel sinks, tile/stone walk-in shower, custom vanity mirrors, and heated tile floors! Upstairs, two spacious guest bedrooms and full bath accompany an oversized loft area that's perfect for entertaining. The detached two-car garage provides ample parking and work space. Currently enjoyed as a second home, this property presents an outstanding opportunity as a luxury primary residence or a high-performing overnight rental in one of East Tennessee's most sought-after destinations. *LIST AGENT MUST BE PRESENT FOR SHOWINGS - PLEASE ALLOW ADVANCED NOTICE FOR SHOWING REQUESTS.*

1053 Big Buck Trail, Townsend

$799,999
4 Beds 3 Baths 3,049 SqFt. 1337943 MLS ACTIVE Status
Tucked away on 9.4 acres of pure serenity, this one-owner home is the definition of a private oasis, where space, comfort, and opportunity come together beautifully. With over 3,000 square feet, this thoughtfully designed home offers 4 spacious bedrooms and 3 full bathrooms, perfectly suited for a growing family. Inside you'll find a bright and inviting main living room, plus an additional bonus living area--giving everyone room to spread out, relax, and make memories. Upstairs features a versatile bonus room, ideal for a playroom, media space, or home gym. The heart of the home welcomes you with a gorgeous entryway, leading into a layout that blends function and charm. A dedicated office space makes working from home easy, while the sunroom offers a peaceful spot to unwind and take in the beauty of your surroundings. The spacious mudroom adds everyday convenience for busy lifestyles. Car enthusiasts, hobbyists, or anyone needing extra space will love the large garage with abundant storage, including additional space above--perfect for all your tools, toys, and seasonal items. Step outside and experience true freedom--room to roam, play, and grow. Whether it's kids exploring, pets running, or simply enjoying the quiet of nature, this property offers the lifestyle you've been dreaming of. Private. Peaceful. Full of potential. This is more than a home... it's a place to plant roots and create your forever.

1517 Bob Young Lane, Lenoir City

$1,019,000
3 Beds 3 Baths 3,663 SqFt. 1337844 MLS ACTIVE Status
Welcome to 4521 Big Springs Rd - Experience a masterclass in custom craftsmanship and refined elegance. This home is not merely a residence, it is a 3,663 square foot sanctuary where architectural ingenuity meets the serene landscape of Greenback, TN. From the first glance, this home commands attention with its rich character - warm wood accents, striking silhouette, and durable metal-clad siding designed for long term, low-maintenance living. Framing the residence is an expansive wrap-around porch, the ultimate setting for refined pastoral living. Step inside to a world defined by light and volume. The heart of the home features extravagant 18' ceilings and intentional placement of windows that flood the open living spaces with natural radiance. Designed for both function and style, the kitchen features premium finishes, and a sophisticated butler's pantry - a host's ultimate ally for effortless event preparation and hidden storage. The private master suite is complete with a spa-like bathroom, meticulously crafted to offer a five-star relaxation experience. Each curated additional bedroom offers a masterwork of organization, featuring their own walk-in closets. The voluminous bonus room serves as the perfect canvas for a private cinema, a sophisticated game room, or an executive home office. In addition, the exceptional flex room provides the perfect blend of function and luxury, easily transforming into a fourth bedroom while maintaining the sophistication and comfort found throughout the home. The 916 square foot garage is a hallmark for the home's functional luxury, catering to the enthusiast and to the organized homeowner alike. A convenient rear door allows for effortless storage of lawn equipment or recreational toys, keeping the primary bays reserved. Beyond the garage, the additional attic storage space ensures every heirloom and seasonal essential has a dedicated home. This home is a statement of living, delivering a rare harmony of rustic charm and luxury upgrades. This is the custom estate you've been waiting for. 1.3 acre adjoining parcel available as well as other surrounding acreage. Inquire for more info. While every detail of this home has been curated with care, buyer and buyer's agent to independently verify all information including square footage and other property specifications. Taxes have not yet been calculated.

4521 Big Springs Rd, Greenback

$950,000
3 Beds 3 Baths 1,993 SqFt. 1337709 MLS ACTIVE Status
GATED MOUNTAIN LIVING AT ITS FINEST! OFFERED FULLY FURNISHED! This exceptional log cabin is ideally located just 10 minutes from Great Smoky Mountains National Park, and the charming destinations of Townsend, Wears Valley, Pigeon Forge, and Gatlinburg. Nestled on 5+ private acres just below the Foothills Parkway and within the gated enclave of Fawn Hollow, this property offers both seclusion, views, and convenience. Set on pristine, level and rolling land, the home is framed by a flat, usable front yard and a creek that winds gracefully through the property, creating a serene, peaceful setting. *The cabin is also being offered with MORE acreage - refer to MLS #1337689 for cabin on 19.85 acres and MLS #1337690 for acreage listings.* Thoughtfully constructed with authentic hand-hewn logs, this home showcases timeless craftsmanship paired with upscale comfort. The expansive wrap-around porch provides an ideal setting for observing lively wildlife and admiring the vibrant wildflowers while the newly added fire pit area offers a cozy spot to relax, while listening to the soothing natural ambiance of the Smoky Mountains. Recent improvements include newer HVAC, roof (2024), crawlspace encapsulation, all new water filtration system, fresh landscaping, new hardscapes and river rock, and reinforced deck for hot tub installation. Inside boasts Black Hickory hardwood flooring, soaring cathedral ceilings, all new light fixtures, and a striking wood-burning fireplace that anchors the main level, open concept. The well-appointed kitchen has been completely made over with all new stainless appliances, refinished cabinetry, new island complete with oven, cooktop, microwave and hood vent, all new butcher block countertops, reconfigured pantry with pullout shelving and open dining area that leads to the porch. Adjacent to the kitchen is the freshly painted laundry room complete with extra storage space. The spacious, main-level primary suite features double closets, and a fully updated en-suite bath complete with updated vanity with live-edge hardwood top & vessel sinks, natural stone designed walk-in shower, custom vanity mirrors, and heated tile floors! Upstairs, two spacious guest bedrooms and full bath accompany an oversized loft area that's perfect for entertaining. The detached two-car garage provides ample parking and work space. Currently enjoyed as a second home, this property presents an outstanding opportunity as a luxury primary residence or a high-performing overnight rental in one of East Tennessee's most sought-after destinations. *LIST AGENT MUST BE PRESENT FOR SHOWINGS - PLEASE ALLOW ADVANCED NOTICE FOR SHOWING REQUESTS.*

1053 Big Buck Tr, Townsend

$1,250,000
3 Beds 3 Baths 1,993 SqFt. 1337689 MLS ACTIVE Status
GATED MOUNTAIN LIVING AT ITS FINEST! OFFERED FULLY FURNISHED! This exceptional log cabin is ideally located just 10 minutes from Great Smoky Mountains National Park, and the charming destinations of Townsend, Wears Valley, Pigeon Forge, and Gatlinburg. Nestled on 19+ private acres just below the Foothills Parkway and within the gated enclave of Fawn Hollow, this property offers both seclusion, views, and convenience. Set on pristine, level and rolling land, the home is framed by a flat, usable front yard and a creek that winds gracefully through the property, creating a serene, peaceful setting. The 9+ acre tract on the other side of the road has breathtaking mountain views only a few steps away so this is your chance to enjoy the best the Smokies has to offer! *The cabin is also being offered with less acreage - refer to MLS #1337709 for cabin on 5.38 acres and MLS #1337690 for acreage listings.* Thoughtfully constructed with authentic hand-hewn logs, this home showcases timeless craftsmanship paired with upscale comfort. The expansive wrap-around porch provides an ideal setting for observing lively wildlife and admiring the vibrant wildflowers while the newly added fire pit area offers a cozy spot to relax, while listening to the soothing natural ambiance of the Smoky Mountains. Recent improvements include newer HVAC, roof (2024), crawlspace encapsulation, all new water filtration system, fresh landscaping, new hardscapes and river rock, and reinforced deck for hot tub installation. Inside boasts Black Hickory hardwood flooring, soaring cathedral ceilings, all new light fixtures, and a striking wood-burning fireplace that anchors the main level, open concept. The well-appointed kitchen has been completely made over with all new stainless appliances, new cabinetry, new island complete with oven, cooktop, microwave and hood vent, all new butcher block countertops, reconfigured pantry with pullout shelving and open dining area that leads to the porch. Adjacent to the kitchen is the freshly painted laundry room complete with extra storage space. The spacious, main-level primary suite features double closets, and a fully updated en-suite bath complete with updated vanity with live-edge hardwood top & vessel sinks, tile/stone walk-in shower, custom vanity mirrors, and heated tile floors! Upstairs, two spacious guest bedrooms and full bath accompany an oversized loft area that's perfect for entertaining. The detached two-car garage provides ample parking and work space. Currently enjoyed as a second home, this property presents an outstanding opportunity as a luxury primary residence or a high-performing overnight rental in one of East Tennessee's most sought-after destinations. *LIST AGENT MUST BE PRESENT FOR SHOWINGS - PLEASE ALLOW ADVANCED NOTICE FOR SHOWING REQUESTS.*

1053 Big Buck Tr, Townsend

$379,900
3 Beds 3 Baths 3,044 SqFt. 1337664 MLS ACTIVE Status
Exceptional limited-time opportunity in desirable Maryville! The sellers plan to remove the property from the market at the end of July to complete renovations themselves and relist at a significantly higher price after improvements are finished. This may be the last opportunity to purchase the property in its current condition and capture the value-add opportunity yourself. Extensive foundation repairs have already been professionally completed by highly respected Master Services and include a transferable lifetime warranty for the new owner -- an incredible long-term value and peace-of-mind benefit rarely found in renovation properties. The property has been cleaned out and is ready for renovation, offering a true blank canvas for your vision while significantly reducing upfront project risk. The sellers also worked with a designer who completely reimagined the interior layout and created architectural blueprints for both the existing home and a new garage. These plans will be included with the sale, providing valuable inspiration, vision, and a major head start for the next owner. Ideal for investors, flippers, or buyers looking to customize a home and build equity, this property offers substantial upside potential for the next owner willing to bring it to completion. Conveniently located near shopping, dining, schools, and everything Maryville has to offer. Schedule your showing soon before this opportunity is no longer available.

2616 Best Rd, Maryville

$699,900
3 Beds 3 Baths 2,336 SqFt. 1337407 MLS ACTIVE Status
Stunning Luxury Retreat in Walland, Tennessee Nestled on 2+ private acres in the scenic foothills of the Smoky Mountains, this beautifully renovated 4-bedroom, 3-bath home offers the perfect blend of luxury, comfort, and outdoor living. From the moment you arrive, you'll be captivated by the home's incredible curb appeal, expansive wraparound covered porch, and peaceful wooded surroundings. Inside, you'll find spacious living areas highlighted by a dramatic floor-to-ceiling stone fireplace, designer finishes, luxury flooring, and an abundance of natural light. The chef-inspired kitchen is a showstopper, featuring custom solid wood cabinetry, quartz countertops, an oversized center island, stainless steel appliances, designer lighting, and exceptional storage--perfect for everyday living and entertaining alike. The luxurious primary suite offers a true spa experience with a custom walk-in closet, double vanity, elegant fixtures, and a beautifully tiled walk-in shower. Step outside and enjoy your own private resort featuring: Resort-style in-ground swimming pool Beautiful pool house Custom stone fire pit with seating area Expansive wraparound covered porch with rich wood ceilings Upper-level covered balcony overlooking the property Charming gazebo tucked among mature trees Professionally landscaped grounds Black ornamental aluminum fencing Spacious level yard surrounded by mature hardwoods Need room for hobbies, vehicles, or toys? The oversized detached garage/workshop offers concrete floors, oversized garage doors, built-in workbenches, excellent lighting, and plenty of space for equipment, woodworking, or additional storage. Additional Features 4 Bedrooms 3 Full Bathrooms 2+ Acres Fully renovated throughout Massive stone fireplace Designer bathrooms Custom cabinetry Quartz countertops Luxury lighting package Walk-in closets Oversized garage/workshop Pool house Fire pit entertaining area Gazebo Beautiful mountain setting Privacy with convenient access to Maryville, Townsend, and the Great Smoky Mountains National Park This exceptional Walland property delivers luxury, privacy, and resort-style amenities--making every day feel like a vacation.

5506 Old Walland Hwy, Walland

$1,075,000
4 Beds 3 Baths 3,603 SqFt. 1336856 MLS ACTIVE Status
Welcome Home. This reimagined mid century estate blends classic charm w/ modern style all coming together for one spectacular offering. Set on over 9 unrestricted acres zoned for Maryville schools. Brick paved paths welcome you into this over 3,000 sq. ft. all-brick basement rancher and guide you all along the exterior walk ways. Enter into a light filled living space w/ peek a boo mountain views and gorgeous brick fireplace. Lovingly updated to maximize space with an open floor plan. Flow through expansive living areas designed for both daily comfort and grand-scale entertaining. Step onto the wood deck balconies to discover captivating views that sweep across the beautiful pasture, enormous heritage oak trees, and rolling farmland stretching to the horizon. The gorgeous custom kitchen features quartz counters and a perfectly scaled layout that naturally draws people together, whether preparing quiet family dinners or hosting celebrations. The main-level primary suite offers spacious double closets, double vanity and custom tile shower. Two additional bedrooms, a guest bathroom, and formal dining room complete the main level. While the finished basement feels like another home with full kitchen, bedrooms, bathroom, storage, and separate entrance. Completely ready for multi-generational living, larger families, or guests. The fantastic barn and fenced pasture make for a rural paradise for horses, donkeys, cattle, or whatever other 4-legged friends you might have! Property also features a detached two-car garage with established power, chicken run, and storage shed making it ideal for hobby farming, equipment storage, or home-based business use. The gently rolling acreage offers multiple potential building sites with seasonal mountain views, presenting strong upside for future development, estate expansion, or subdividing potential (subject to zoning/regulations). This is a rare offering and now's your chance to call it yours. Schedule a tour today.

429 Old Glory Rd, Maryville

$445,000
3 Beds 3 Baths 1,921 SqFt. 1335412 MLS ACTIVE Status
Welcome to this beautifully maintained home at 2327 Torrey Pines Dr in Maryville, built in 2021 and offering approximately 1,921 sq ft with 3 bedrooms and 2.5 bathrooms with open concept living on the main floor. Entire interior painted in March of 2026. Outstanding curb appeal welcomes you with manicured landscaping, elegant iron fencing that frames the property beautifully, and the added tranquility of a quiet cul-de-sac setting. This home sits on a quiet street and provides the perfect balance of modern comfort and low-maintenance living. Inside, the main level offers an inviting living space designed for everyday functionality and entertaining. The kitchen features granite countertops, stainless steel appliances including a convection oven, extensive cabinetry, and an island for gathering, flowing seamlessly into the dining and living areas. Fresh interior paint with warranty. Upstairs, the spacious owner's suite provides a relaxing retreat with a walk-in closet, dual vanity, and tiled shower, while two additional bedrooms, a full bath, and a convenient laundry room complete the upper level. Step outside and enjoy the patio and a yard framed by the newly installed elegant iron fencing perfect for pets, play, or simply enjoying East Tennessee evenings. Residents of the Royal Oaks community enjoy the added benefit of HOA services that help maintain the neighborhood's beauty and infrastructure. Association coverage includes street maintenance, snow removal and pre-treatment during winter weather, sewer and drainage system upkeep, and maintenance of grinder pumps, helping protect homeowners from costly repairs. The HOA also maintains over 35 acres of landscaped common areas, along with neighborhood features such as street lighting, signage, ponds, and fountains that contribute to the community's attractive setting. Residents also have access to a community swimming pool and gathering space, creating opportunities to relax, connect with neighbors, and enjoy the Royal Oaks lifestyle. Located in the highly desirable Maryville City area, this home offers more than just a place to live, it supports a lifestyle. Enjoy quick access to local parks, schools, shopping, and dining while still being close to the mountains, lakes, and outdoor recreation that make Blount County living so desirable. If you're looking for a move-in ready home with modern finishes, recent updates, and a lifestyle location in Maryville, this one deserves a closer look.

2327 Torrey Pines Drive, Maryville

$1,149,000
3 Beds 3 Baths 3,000 SqFt. 1331466 MLS ACTIVE Status
Welcome to your dream retreat on the main channel--this stunningly remodeled 3-bedroom, 3-bath ranch home offers deep water access, panoramic views, and unmatched privacy. Thoughtfully upgraded from top to bottom, this property features over $500,000 in upgrades including a new metal roof, new siding, new windows, new hot water heater, new trim, new hardware, Acacia hardwood floors, two HVAC systems, new lighting, new doors, new paint, and designer finishes that elevate every space. Step inside to find a spacious grand foyer leading into a show-stopping huge lakefront great room with soaring wood-beamed ceilings, a stone gas fireplace, custom mantle, and French doors that enhance the space with natural light. The open-concept kitchen is a chef's delight, featuring brand-new cabinetry, new granite countertops, new stainless steel appliances, tile flooring, pot filler, and new recessed lighting--flowing seamlessly into the dining area and family/game room, all with gorgeous lake views. This home boasts TWO luxurious lakefront primary suites! Primary Bedroom 1 addition includes new Acacia Hardwood floors, New paint, new ceiling fan, new french doors, walk-in closet, and an office area. With an ensuite Bath addition, this bathroom has it all with new oversized tile shower, new linen close, new double sink vanity, new mirrors, new lighting, new commode, new tile floors and pocket door. Primary Bedroom 2 includes new fandelier light, new paint, new doors, new Acacia hardwood floors, new trim, and new french doors. Also with an ensuite bathroom with many updates including new tile shower, new ADA commode, tile floor, pedestal sink, and walk-in closet. The third bedroom is a stylish Guest Bedroom with New Acaia Hardwood floors and new lighting. Guests can enjoy their own Bathroom w/ new paint and new tile floors. Outside, enjoy serene mornings and lively evenings on the expansive 1000 sq ft lakefront porch with 6 ceiling fans, sunshades, and ample storage. Enjoy the porch overlooking the flat backyard- such an easy walk to the lake which is a rarity with lake properties! The property also includes a 486 sq. ft. dock with new wood, stain, ladder, and fresh riprap lining the short. A new upscale lakefront playhouse/workshop adds another private 220 sq ft and has A/C and a covered porch. Privacy abounds--with nothing but nature and water in sight. Enjoy lake front views from almost every room in the house! Rarely does a home with this level of craftsmanship, upgrades, and lakefront lifestyle come to market.Don't miss your chance to own a slice of East Tennessee lakefront heaven--schedule your private tour today on this BEAUTIFUL remodeled home with MAGNIFICENT Fort Loudon LAKE views!

4225 W Lakeview Circle, Louisville

$638,900
5 Beds 3 Baths 3,305 SqFt. 1330901 MLS ACTIVE Status
LOCATED IN THE CITY OF MARYVILLE WITH NO HOA! Located in the highly desirable City of Maryville School Zone, this beautifully updated 5-bedroom, 3-bath home sits on a rare double lot and offers the perfect blend of comfort, style, and convenience. The heart of the home is the modern kitchen, complete with granite countertops, stainless steel appliances, newer cabinetry, tile flooring and backsplash, and two spacious pantries. Just off the kitchen, the inviting dining room features warm wood ceilings, hardwood floors, and a ceiling fan--creating a cozy, welcoming space for gatherings. The main level offers two generously sized primary suites, each with wood floors, walk-in closets, and stunningly renovated en suite bathrooms with custom walk-in showers. Upstairs, you'll find three additional bedrooms, a third full bathroom, and a versatile loft or bonus area--ideal for a home office, playroom, or media space. Step outside to enjoy the newer Trex deck with attractive vinyl and iron railing, a built-in fire pit, and a fully fenced backyard--perfect for entertaining or relaxing. The home also includes a covered front porch, detached garage, storage basement, and shed for added functionality. With updated wiring, a newer HVAC system, a newer water heater, and a roof that's just eight years old, this home combines modern updates with timeless charm. All of this in a prime location--just minutes from shopping, dining, parks, and schools, with sidewalk access for easy walks around town. This home has it all--schedule your showing today!

209 Montgomery Lane, Maryville

$798,900
5 Beds 3 Baths 2,987 SqFt. 1330392 MLS ACTIVE Status
The owners have been proud stewards of this All-Brick 2 Story Home in the prestigious Royal Oaks subdivision, beautifully situated on a large 0.68-acre lot. This Exceptional Family Home is a Masterpiece infused with exquisite Carpentry Work, Unique Ceiling treatments, and sophisticated details throughout. The Open Floor Plan seamlessly connects the Living Room, Dining Room, and Kitchen, creating a spacious and inviting layout perfect for both everyday living and entertaining. The entire Interior has been Freshly Repainted, including the 2-Car Garage, offering a clean and Move-in-Ready feel. High-quality materials reflect Exceptional Craftsmanship, featuring Solid Hardwood Flooring, natural Quartz Countertops in the kitchen, Marble Countertops in all Bathrooms, a Gas Range with high-CFM hood, and stunning Mahogany Double entry Doors. You'll love the distinctive features in every room, from the Multicolor Rope Lighting in the Dining Room to the intricate Round Ceiling designs and extensive Crown Molding throughout. The Living Room showcases a stunning Gas Fireplace with an elegant Stone Surround, complemented by built-in Surround Sound for a truly inviting and immersive atmosphere. The Main Level also includes an elegant Office and a Bedroom with a private full Bath. The Upper Level impresses with an exceptional Master Suite tucked away for privacy, complete with a Tray Ceiling and Sitting Area. The luxurious En-Suite Bath offers a Double Vanity, Tiled Shower, Jacuzzi Tub, and spacious His-and-Hers closets with custom organizers. Three additional Bedrooms share a convenient Jack-and-Jill Bathroom, and a Specious Sitting Room complete the upper level. The owners have extended the Driveway and back Patio, allowing comfortable parking for Multiple Vehicles and expanded outdoor living space. Additional upgrades include Gutter Leaf Guards for low maintenance Stained and a custom Backyard Firepit. To further enhance privacy, the sellers have also purchased two Lots behind the home, expanding the backyard and protecting the serene setting. Great community amenities abound, including the option to enjoy the neighborhood Swimming Pool through an affordable seasonal membership of just $125. There's plenty to enjoy in this welcoming community. This Extravagant Home is sure to impress, schedule a Home Tour!

427 Royal Oaks Drive, Maryville

$495,000
4 Beds 3 Baths 2,518 SqFt. 1330019 MLS ACTIVE Status
Welcome to 2320 Portland Drive in Maryville, TN where space, comfort, and location come together beautifully. This spacious 4 bedroom, 2 full and 1 half bath home offers a thoughtfully designed split bedroom floor plan and room for everyone to spread out. From the moment you step onto the large covered front porch, you will feel right at home. Inside, you will find a huge living room anchored by a cozy fireplace, perfect for gathering with family and friends. The kitchen is well appointed with granite countertops, a breakfast bar, ample cabinetry, a breakfast room, and all major kitchen appliances will remain. A formal dining room provides the perfect setting for holidays and special occasions, while everyday living is easy with multiple flexible spaces including a bright sunroom and not one, but two screened porches for year round enjoyment. The primary suite is a true retreat featuring two walk in closets and a spacious en suite bath with double vanities, a step in shower, and a relaxing soaking tub. Additional highlights include Two screened porches plus a covered deck Two car garage Fenced back lawn Playstructure Huge storage shed with loft storage HVAC and H2O Heater both approximately 2 years old Floored Storage above the Garage Located in a fabulous walkable neighborhood just minutes to everything Maryville has to offer, this home is also only a 20 to 25 minute drive to the Great Smoky Mountains and Townsend, making weekend adventures incredibly convenient. If you have been searching for space, functionality, and a prime location, 2320 Portland Drive checks all the boxes.

2320 Portland Drive, Maryville

Start Your Search

Equal Housing Opportunity. All information contained herein deemed reliable but not guaranteed. Buyers should personally verify all information. All content Copyright 1998-2026 Great Smoky Mountains Association of Realtors. All rights reserved. Last updated .