Blount County Real Estate Search

Blount County Single Family Properties for Sale

Our website features the best real estate search for single family properties available in Blount County and surrounding areas. It is the only site you will ever need! It is easy-to-use and updated by the official REALTOR®’s database every 15 minutes. 

You can save searches, and get daily email alerts of new listings, price changes, sold data, and market reports. Our Interactive Map Search allows you to view properties on a map or refine your search by drawing the boundaries around the area you desire.

Curious about what’s happening in the Blount County real estate market? Sign up for a  Blount County Real Estate Market Report to see what’s active, under contract, and sold!

Considering selling or refinancing your home? Get an INSTANT property valuation now!

Newest Blount County Single Family Homes for Sale

$1,124,900
4 Beds 3 Baths 3,998 SqFt. 1338479 MLS ACTIVE Status
318 Hidden Cove Court is an extensively renovated 4-bedroom, 2-story all-brick home on over an acre in Hidden Cove -- one of Maryville's most established residential addresses just off Old Niles Ferry. Extensive renovations since acquisition include a fully custom kitchen, rebuilt primary bath, all-new Anderson windows throughout, and a tankless hot water heater.The main level opens through a dramatic two-story foyer with leaded glass entry door, hardwood floors, and wainscoting carried through the formal spaces. The custom kitchen features white shaker cabinetry, quartz countertops, a farmhouse sink, gas cooktop, custom range hood, stainless appliances, contrasting gray island, butler's pantry with glass-front cabinetry, and porcelain tile floors. A bay breakfast area overlooks the in-ground gunite saltwater pool through three large windows. The great room connects directly to the backyard through French doors and features vaulted ceilings with skylights, a gas log fireplace flanked by custom built-in cabinetry and shelving, and hardwood floors. A dedicated home office, formal dining room with wainscoting and chandelier, updated laundry room with cabinetry and utility sink, and a main-level half bath with pedestal sink complete the first floor.The main-level primary suite features a tray ceiling, large custom walk-in closet system, and direct French door access to the pool and patio. The fully renovated primary bath includes a freestanding soaking tub, oversized walk-in marble tile shower with bench and built-in niche, dual vanities with quartz countertops, lighted LED mirrors, and a heated towel bar.The upper level includes three additional bedrooms, a full bath, and a large bonus/flex room with skylights and vaulted ceilings. The oversized 3-car attached garage features epoxy-coated floors and a utility sink.The backyard is a fully enclosed resort-style retreat with an in-ground gunite saltwater pool with diving board, attached spa tub not heated, large concrete pool deck, tile patio, brick privacy wall, brick pool house with half bath, greenhouse, and storage shed -- all on 1.09 professionally landscaped acres. Located minutes from downtown Maryville, McGhee Tyson Airport approximately 10 miles, and the Great Smoky Mountains National Park entrance approximately 20 miles. All information deemed reliable but not guaranteed. Buyer and buyer's agent to verify all data including but not limited to square footage, room dimensions, taxes, school assignments, and lot size prior to closing.Schedule your private tour today.

318 Hidden Cove Court, Maryville

$699,900
4 Beds 3 Baths 3,170 SqFt. 1338151 MLS ACTIVE Status
Welcome to a beautiful custom home situated on 1.75 acres with scenic county views! This two story home offers two living rooms, two bonus rooms, and a spacious two car garage. Sellers will provide an allowance of $10,000 at closing to buyer. Upon entry, you're greeted by a stunning foyer that opens to both a living room and a formal dining room. The kitchen features a large island and a charming breakfast nook, perfect for casual dining. A formal dining room can also be used as an additional bonus room. The main level also includes a convenient half bath located near the two spacious living areas. All four bedrooms are located upstairs. The primary bedroom is accompanied by a large bathroom featuring a two person walk-in shower. Off the primary bedroom, you'll find a bonus room with built in storage and a cozy reading nook. A second staircase leads back down to the laundry room for added convenience. The upper level features brand new, never lived on carpet with luxury padding, while the main level boasts new LVP flooring throughout. The front porch has been rebuilt using durable composite boards. Outside on the property is partially fenced in and is enough space to stretch out and enjoy the large lawn. The creek at the edge of the property provides large trees for added privacy. The 1.75 acres is great for potential extra storage and detached garage/shed/workshop. Square footage may exceed tax records, as the upstairs bonus rooms have been completed with heating and cooling. Enjoy relaxing with a nap, reading a book, or utilizing the bonus reading nook for additional storage. Schedule your showing today!

5703 Old Niles Ferry Pike, Greenback

$950,000
3 Beds 3 Baths 1,993 SqFt. 311455 MLS ACTIVE Status
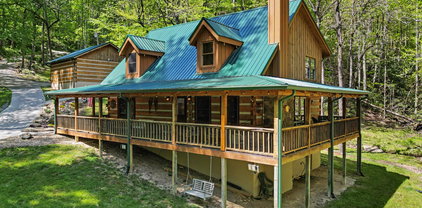
GATED MOUNTAIN LIVING AT ITS FINEST! OFFERED FULLY FURNISHED! This exceptional log cabin is ideally located just 10 minutes from Great Smoky Mountains National Park, and the charming destinations of Townsend, Wears Valley, Pigeon Forge, and Gatlinburg. Nestled on 5+ private acres just below the Foothills Parkway and within the gated enclave of Fawn Hollow, this property offers both seclusion, views, and convenience. Set on pristine, level and rolling land, the home is framed by a flat, usable front yard and a creek that winds gracefully through the property, creating a serene, peaceful setting. *The cabin is also being offered with more acreage - refer to MLS #311448 for cabin on 5.38 acres and MLS #311456 for acreage listings.* Thoughtfully constructed with authentic hand-hewn logs, this home showcases timeless craftsmanship paired with upscale comfort. The expansive wrap-around porch provides an ideal setting for observing lively wildlife and admiring the vibrant wildflowers while the newly added fire pit area offers a cozy spot to relax, while listening to the soothing natural ambiance of the Smoky Mountains. Recent improvements include newer HVAC, roof (2024), crawlspace encapsulation, all new water filtration system, fresh landscaping, new hardscapes and river rock, and reinforced deck for hot tub installation. Inside boasts Black Hickory hardwood flooring, soaring cathedral ceilings, all new light fixtures, and a striking wood-burning fireplace that anchors the main level, open concept. The well-appointed kitchen has been completely made over with all new stainless appliances, new cabinetry, new island complete with oven, cooktop, microwave and hood vent, all new butcher block countertops, reconfigured pantry with pullout shelving and open dining area that leads to the porch. Adjacent to the kitchen is the freshly painted laundry room complete with extra storage space. The spacious, main-level primary suite features double closets, and a fully updated en-suite bath complete with updated vanity with live-edge hardwood top & vessel sinks, tile/stone walk-in shower, custom vanity mirrors, and heated tile floors! Upstairs, two spacious guest bedrooms and full bath accompany an oversized loft area that's perfect for entertaining. The detached two-car garage provides ample parking and work space. Currently enjoyed as a second home, this property presents an outstanding opportunity as a luxury primary residence or a high-performing overnight rental in one of East Tennessee's most sought-after destinations. *LIST AGENT MUST BE PRESENT FOR SHOWINGS - PLEASE ALLOW ADVANCED NOTICE FOR SHOWING REQUESTS.*

1053 Big Buck Trail, Townsend

$1,250,000
3 Beds 3 Baths 1,993 SqFt. 311448 MLS ACTIVE Status
GATED MOUNTAIN LIVING AT ITS FINEST! OFFERED FULLY FURNISHED! This exceptional log cabin is ideally located just 10 minutes from Great Smoky Mountains National Park, and the charming destinations of Townsend, Wears Valley, Pigeon Forge, and Gatlinburg. Nestled on 19+ private acres just below the Foothills Parkway and within the gated enclave of Fawn Hollow, this property offers both seclusion, views, and convenience. Set on pristine, level and rolling land, the home is framed by a flat, usable front yard and a creek that winds gracefully through the property, creating a serene, peaceful setting. The 9+ acre tract on the other side of the road has breathtaking mountain views only a few steps away so this is your chance to enjoy the best the Smokies has to offer! *The cabin is also being offered with less acreage - refer to MLS #311455 for cabin on 5.38 acres and MLS # 311456 for acreage listings.* Thoughtfully constructed with authentic hand-hewn logs, this home showcases timeless craftsmanship paired with upscale comfort. The expansive wrap-around porch provides an ideal setting for observing lively wildlife and admiring the vibrant wildflowers while the newly added fire pit area offers a cozy spot to relax, while listening to the soothing natural ambiance of the Smoky Mountains. Recent improvements include newer HVAC, roof (2024), crawlspace encapsulation, all new water filtration system, fresh landscaping, new hardscapes and river rock, and reinforced deck for hot tub installation. Inside boasts Black Hickory hardwood flooring, soaring cathedral ceilings, all new light fixtures, and a striking wood-burning fireplace that anchors the main level, open concept. The well-appointed kitchen has been completely made over with all new stainless appliances, new cabinetry, new island complete with oven, cooktop, microwave and hood vent, all new butcher block countertops, reconfigured pantry with pullout shelving and open dining area that leads to the porch. Adjacent to the kitchen is the freshly painted laundry room complete with extra storage space. The spacious, main-level primary suite features double closets, and a fully updated en-suite bath complete with updated vanity with live-edge hardwood top & vessel sinks, tile/stone walk-in shower, custom vanity mirrors, and heated tile floors! Upstairs, two spacious guest bedrooms and full bath accompany an oversized loft area that's perfect for entertaining. The detached two-car garage provides ample parking and work space. Currently enjoyed as a second home, this property presents an outstanding opportunity as a luxury primary residence or a high-performing overnight rental in one of East Tennessee's most sought-after destinations. *LIST AGENT MUST BE PRESENT FOR SHOWINGS - PLEASE ALLOW ADVANCED NOTICE FOR SHOWING REQUESTS.*

1053 Big Buck Trail, Townsend

$1,580,777
5 Beds 6 Baths 6,623 SqFt. 1337842 MLS ACTIVE Status
Discover this exceptional luxury estate, tucked at the end of a quiet cul-de-sac in Townsend, Tennessee--the Peaceful Side of the Smokies. This custom all-brick residence offers 6,623 square feet of meticulously renovated living space with commanding mountain views and the serene backdrop of a neighboring cattle ranch, delivering the feel of a private homestead without the upkeep. Extensive high-end renovations demonstrate uncompromising craftsmanship throughout--from the brand-new roof with transferable warranty to the renovated lower level, rebuilt custom-tiled showers, refinished driveway and patio, professional landscaping, and premium fencing. Step inside to soaring 20-foot cathedral ceilings and walls of windows that flood the interiors with abundant natural light while framing spectacular Smoky Mountain vistas. Elaborate crown moulding accents the refined finishes in every space, underscoring the exceptional attention to detail. The main level features a luxurious master suite, private office or den, and an impressive chef's kitchen with granite countertops and premium appliances, designed for both comfortable daily living and gracious entertaining. Upper and lower levels expand into generous entertainment and family spaces, with versatile recreation areas adaptable for a home theater, game room, fitness retreat, guest suite, hobby space, or multi-generational living. The finished lower level includes a private pub and abundant gathering areas for creating lasting memories. Outside, mornings and evenings overlook the mountains and peaceful ranch landscape. Minutes to the Great Smoky Mountains National Park, walking trails, river sports, hiking, bike trails, Knoxville Airport, healthcare restaurants and shopping. This property delivers rare space, light, views, and lasting craftsmanship for those relocating to East Tennessee. Enjoy low taxes and high quality of life.

7641 Powderhorn Tr, Townsend

$895,000
3 Beds 3 Baths 1,993 SqFt. 1337709 MLS ACTIVE Status
GATED MOUNTAIN LIVING AT ITS FINEST! OFFERED FULLY FURNISHED! This exceptional log cabin is ideally located just 10 minutes from Great Smoky Mountains National Park, and the charming destinations of Townsend, Wears Valley, Pigeon Forge, and Gatlinburg. Nestled on 5+ private acres just below the Foothills Parkway and within the gated enclave of Fawn Hollow, this property offers both seclusion, views, and convenience. Set on pristine, level and rolling land, the home is framed by a flat, usable front yard and a creek that winds gracefully through the property, creating a serene, peaceful setting. *The cabin is also being offered with MORE acreage - refer to MLS #1337689 for cabin on 19.85 acres and MLS #1337690 for acreage listings.* Thoughtfully constructed with authentic hand-hewn logs, this home showcases timeless craftsmanship paired with upscale comfort. The expansive wrap-around porch provides an ideal setting for observing lively wildlife and admiring the vibrant wildflowers while the newly added fire pit area offers a cozy spot to relax, while listening to the soothing natural ambiance of the Smoky Mountains. Recent improvements include newer HVAC, roof (2024), crawlspace encapsulation, all new water filtration system, fresh landscaping, new hardscapes and river rock, and reinforced deck for hot tub installation. Inside boasts Black Hickory hardwood flooring, soaring cathedral ceilings, all new light fixtures, and a striking wood-burning fireplace that anchors the main level, open concept. The well-appointed kitchen has been completely made over with all new stainless appliances, refinished cabinetry, new island complete with oven, cooktop, microwave and hood vent, all new butcher block countertops, reconfigured pantry with pullout shelving and open dining area that leads to the porch. Adjacent to the kitchen is the freshly painted laundry room complete with extra storage space. The spacious, main-level primary suite features double closets, and a fully updated en-suite bath complete with updated vanity with live-edge hardwood top & vessel sinks, natural stone designed walk-in shower, custom vanity mirrors, and heated tile floors! Upstairs, two spacious guest bedrooms and full bath accompany an oversized loft area that's perfect for entertaining. The detached two-car garage provides ample parking and work space. Currently enjoyed as a second home, this property presents an outstanding opportunity as a luxury primary residence or a high-performing overnight rental in one of East Tennessee's most sought-after destinations. *LIST AGENT MUST BE PRESENT FOR SHOWINGS - PLEASE ALLOW ADVANCED NOTICE FOR SHOWING REQUESTS.*

1053 Big Buck Tr, Townsend

$1,299,000
7 Beds 7 Baths 4,000 SqFt. 1337666 MLS ACTIVE Status
No deferred maintenance or DIY project necessary on this completely renovated five bedroom five bath lodge that sleeps up to 16 and separate guest house with two bedrooms and a loft that sleeps 6, located 1500 feet from the Rich Mountain Rd exit out of Cades Cove and the trailheads for Ace Gap and Rich Mountain hiking trails. Situated on 7.22 acres of private woodland, this property offers spectacular mountain views, convenient seclusion, and the opportunity to build additional structures, already having underground electric and water in place. Both existing homes offer every desired amenity including theater, pool tables, hot tubs, fire rings, stainless steel appliances, new bedding, fully equipped kitchens, high end grills, new roofs, and main lodge offers an elevator and garage. This could be a family legacy property, offering the ability to live in one home, while renting or leasing the others, or maximize rental income on all and enjoy when not rented. This is a truly magical location that feels as though you are in Cades Cove, yet less than five minutes from Tuckaleechee Caverns, IGA Grocery Store, Vee Hollow Mountain Bike Trails, the Little River, shops and restaurants in the City of Townsend, and less than thirty minutes from Pigeon Forge, Knoxville Airport, Maryville, hospitals, and under 45 minutes from the University of Tennessee, Knoxville, and Gatlinburg.

985 Old Cades Cove Rd, Townsend

$1,239,900
4 Beds 4 Baths 4,630 SqFt. 1337074 MLS ACTIVE Status
Tucked within one of Friendsville's most exclusive residential enclaves, this custom estate offers a rare blend of architectural scale, refined finishes, integrated technology, and exceptional flexibility for modern luxury living. Set upon 2.4 Acres on a cul-de-sac among an intimate neighborhood of just 22 homes, 3728 Windstream Drive delivers privacy, presence, and true turnkey quality in a setting where opportunities are limited and seldom available. 10-foot ceilings across each floor enhance the sense of openness and scale throughout the home while Crown Dentil Molding, three fireplaces, refinished hardwood floors, all-new trim, coordinated Decora-style switches, and a thoughtfully updated finish palette elevate every room. As you begin to move into this 4630 square foot Charleston inspired home you will be met with authentic Carolina Gas Lanterns and a custom-made Transom that welcomes you into a marvelous foyer featuring 22 ft. ceilings, a formal dining room, a Cantilever Juliet Balcony and a custom-made Winder Staircase. Down the hall, the spacious kitchen, designed for both entertaining and everyday comfort, features top-of-the-line Bosch appliances (new refrigerator, range and microwave), a multitude of cabinets, extensive counter space, soft close drawers, a generous walk-in Pantry with a built-in wine rack, and seamless access to an expansive rear composite deck with outdoor speakers and new PVC railing that wraps the back of the home. The outdoor living space is ideal for dining, lounging, and hosting on a grand scale. Attached to the kitchen is a 12 ft. bar area, a breakfast area and a Hearth Room that features a wood burning fireplace, built in bookshelves and a wall of windows that overlook the magnificent deck and back yard. Move towards the double doors and embrace the dramatic great room with a soaring 22-foot ceiling and a stacked stone statement fireplace with a beautiful rustic one piece log mantle. At the edge of the Great Room sits a bonus room with an exterior entry door perfect for a home office, den, reading room, sitting room, etc. After touring the downstairs, proceed upstairs on the winder staircase through the loft area to the Owners Suite that is a true private retreat, complete with gas fireplace (250 lb. propane tank buried in yard) and a custom wet bar closet with wine and beverage refrigeration. The ensuite bathroom offers a whirlpool tub, dual vanities, walk in shower with bench and is conveniently located next to the walk-in closet. All rooms upstairs are enhanced with Plantation Shutters. The home also offers an impressive infrastructure package, including a 15-room whole-house speaker system (indoor/outdoor,) CAT6 and RG-6 Coax cable wiring to each room, an internet-connected alarm & intrusion detection system (can be monitored,) Internet connected fire alarm network, new smoke detectors throughout with Kidde Indoor Air Quality Monitor, new HVAC systems with separate climate control by floor, encapsulated crawl space with industrial-grade dehumidifier, a whole house filtration system and propane gas lanterns, all contributing to this homes custom estate character. Adding even more value and versatility is the attached 1,200-square-foot two-car garage with a beautifully finished private apartment above, offering two bedrooms, one bath, living area, kitchen and new carpet. This space is ideal for multigenerational living, private guest quarters, long-term visitors, executive accommodations, or flexible lifestyle use. This is not simply a large home. It is an estate-style property with rare architectural volume, meaningful guest flexibility, premium systems, and a level of finish that is increasingly difficult to find in an established luxury setting. Some photo's virtually staged/enhanced.

3728 Windstream Drive, Friendsville

$464,900
3 Beds 2 Baths 1,966 SqFt. 1337012 MLS ACTIVE Status
Here's your chance to own a beautiful ranch style home with mountain views in a convenient location! The interior has been freshly painted and new light fixtures have been installed as well as a new range hood and door knobs. There's original hardwood throughout the home also. Approximately 10 minutes to Downtown Maryville. and 7 minutes to Blount Memorial. This home is family friendly with a large yard for playing or relaxing. This hard to find home sits on a flat lot with mountain views and is close to Heritage School. It's open and airy with lots of natural light and has a split floorplan with 3 nice sized bedrooms; one of which is currently being used as an office. The large, cheery kitchen has a special eat in breakfast nook to enjoy your morning coffee while the living room/dining room combination has lots of space for you and your family to enjoy. Down the short hallway is the laundry room and a few steps further is the large, private owner's suite with ensuite. There's not a bit of wasted space in this floor plan! The property has extra room for parking, a garage and a wide driveway for easy turnaround and more parking as well. Two lovely magnolia trees grace the side yard and there's plenty of room for gardening and flowers. The way the home is positioned on the lot, your neighbors can't be seen from inside the home making it feel as if it were secluded. It is not currently mobility friendly but because the home is one level it wouldn't take much to make it easily accessible. Shed is negotiable.

3909 Tuckaleechee Pike, Maryville

$899,000
5 Beds 4 Baths 4,266 SqFt. 1336477 MLS ACTIVE Status
Tucked away on a peaceful cul-de-sac on a gorgeous level half-acre lot, 1323 Stonehenge Drive is a custom-built home that delivers the kind of space, flexibility, and quality you're looking for and is located in the award winning Maryville City School district. With 5 bedrooms (or 4 bedrooms and a bonus), 3 1/2 bathrooms, and an impressive 4,266 square feet (and 644 unfinished sq ft) across three thoughtfully designed levels, 1323 Stonehenge Drive offers many flex areas with endless possibilities. The main level welcomes you with a covered front porch and a layout that feels both spacious and functional. Inside, you'll find multiple gathering spaces and flex rooms, including a family room, a separate living room, a dedicated office, and a formal dining room for holidays and special occasions. The seller used one of these rooms as a playroom as the kids were growing up! The kitchen is generously sized and ready for real life, with abundant storage and counter space and plenty of seating options thanks to the breakfast area and bar seating. A convenient half bath serves guests with ease, and the well-designed mudroom entrance from the garage keeps clutter contained and daily routines running smoothly. Upstairs, the second level features 4 bedrooms, including the primary bedroom with ensuite bath and oversized closet, along with a versatile flex room that serves as a 5th bedroom, bonus room, playroom, hobby space, or media room depending on your needs. The laundry room is also located on this level, right where you need it for convenience with plenty of cabinet space and a utility sink. There is a also a very spacious oversized bathroom on this level. . The finished walkout basement adds incredible versatility. There is a large family room, a full bath, and two additional flex rooms that can easily serve as a second living space, become guest quarters, workout space, office space, a craft room, or whatever best fits your lifestyle. And for those who love to customize, over 644 square feet of unfinished space awaits your personal vision, whether that means a workshop, additional storage, or even more living area. The current owners fondly recall countless kids' sleepovers in the basement, and it's easy to see why this level becomes a favorite gathering spot. This area is also perfect if you need space for multigenerational living. Outdoor living is just as inviting. The screened porch captures mountain views and has been a favorite place for game nights, dinners, and relaxed mornings and evenings at home. The patio at the basement level provides more room to gather, grill, or unwind. Set on a beautiful 1/2 acre lot with plenty of room for play, pets, and gardening, this property provides a sense of privacy and room to spread out while still being part of a private cul-de-sac setting and established well loved neighborhood. The owners have enjoyed evenings around the fire pit and you'll love the established trees---perfect for a tree swing and for providing plenty of shade. This home truly shines when it comes to flexibility and function. There is room for everyone to have their own space, yet plenty of comfortable areas to come together. . Located in the award winning Maryville City Schools district and close to shopping, restaurants, the Greenbelt, the mountains, lakes, and the airport, this property combines convenience with a peaceful East Tennessee residential setting. Come see for yourself why so many desire to live in Maryville. If you have been looking for a home with generous square footage, a versatile, finished walkout basement, mountain views, a fantastic yard, and endless possibilities for how you live, work, and play, 1323 Stonehenge Dr is for you!

1323 Stonehenge Drive, Maryville

$1,700,000
4 Beds 6 Baths 4,690 SqFt. 1336130 MLS ACTIVE Status
PROVEN HIGH-PERFORMING SHORT-TERM RENTAL | $194,000+ INCOME FOR 2025 | CUSTOM WOOD FEATURE WALLS | 4 BEDROOMS W/ KING BEDS | SLEEPING ROOM + BUNK ROOM | 4 FULL + 2 HALF BATH | SLEEPS 16+ | INDOOR POOL | BEAUTIFUL VIEWS Welcome to this exceptional luxury cabin in the Smoky Mountains, offering a rare opportunity to own a proven income-producing short-term rental with over $194,000 generated in 2025. Featuring 4 bedrooms, a sleeping room, and a bunk room, this property is thoughtfully designed to comfortably accommodate 16+ guests -- a major driver of strong rental performance, higher nightly rates, and increased occupancy. Perched in a private, scenic setting with beautiful mountain views, the home blends upscale finishes with a spacious, functional layout and highly sought-after amenities that today's vacation renters demand. The open-concept main level showcases a warm and inviting living area centered around a stone floor-to-ceiling gas fireplace, seamlessly flowing into a fully equipped kitchen and expansive dining area -- ideal for entertaining larger groups. Large windows bring in natural light while highlighting the surrounding mountain landscape. The home features custom wood feature walls built into the design, adding warmth, texture, and a one-of-a-kind architectural element that elevates the entire space and creates a memorable guest experience. The layout includes four well-appointed bedrooms, all featuring king beds, along with a separate sleeping room with a king bed and a dedicated bunk room equipped with two sets of bunk beds -- allowing the cabin to comfortably sleep 16+ guests and cater to both families and adult group stays. With 4 full bathrooms and 2 half baths, the home is well-equipped to comfortably support larger groups -- enhancing guest experience and booking appeal. The bunk room offers a unique and inviting space, highlighted by a stone floor-to-ceiling gas fireplace, creating a cozy atmosphere that guests will remember. The basement rec room is designed for entertainment and relaxation, featuring a spacious layout complete with arcade games and a pool table. Step outside to experience true mountain living with a third stone floor-to-ceiling wood-burning fireplace, along with a hot tub, firepit area, and expansive decks designed to capture the beautiful views. A standout feature is the private indoor heated pool, one of the most in-demand amenities in the Smoky Mountains, driving year-round occupancy and premium rental rates. Located in the desirable Wears Valley area, offering privacy and incredible views while still being a short drive to Pigeon Forge and Gatlinburg. With $194,000+ in actual income for 2025, this is a rare opportunity to acquire a proven, high-income-producing asset.

5016 Long Rifle Rd, Walland

$449,000
1 Beds 2 Baths 1,210 SqFt. 1335595 MLS ACTIVE Status
Welcome to your perfect mountain retreat in the heart of Townsend, known as the ''Peaceful Side of the Smokies.'' This beautifully renovated cabin offers the ideal blend of charm, comfort, and location just minutes from the Great Smoky Mountains National Park while tucked away from the crowds. The home features a thoughtfully designed layout with one bedroom on the main level and a spacious loft bedroom above, each with its own full bathroom. This setup provides both privacy and flexibility, making it perfect for personal use, hosting guests, or short-term rental. Inside, you'll love the open-concept kitchen and living space, designed for both functionality and connection. The tasteful renovations throughout give the home a fresh, elevated feel while still maintaining that cozy mountain character buyers are looking for. One of the standout features is the large wrap-around screened-in porch, perfect for enjoying morning coffee, relaxing evenings, or taking in the peaceful wooded surroundings without the hassle of bugs. Located within the desirable Laurel Valley community, you'll have access to incredible amenities including the Wild Laurel Golf Course, swimming pool, fitness facility, and an on-site tavern adding both lifestyle and value to the property. If you've been searching for a serene getaway with modern updates, strong rental potential, and access to top-tier amenities, all just a short drive to the Smoky Mountains, this property truly checks all the boxes.

516 Clearwater Circle, Townsend

$1,125,000
3 Beds 4 Baths 4,036 SqFt. 1334513 MLS ACTIVE Status
Welcome to 1149 Summerfield Drive, a beautifully maintained home offering over 4,000 sq ft of flexible, thoughtfully designed living space in one of Maryville's most desirable neighborhoods, Panorama Estates. From the front porch, you'll be captivated by sweeping views of the Great Smoky Mountains, including iconic peaks such as Mount LeConte, Clingmans Dome, and Thunderhead Mountain. It's the kind of view that never gets old. ✨ Floor Plan Features You'll Love Expansive main-level living with wide, open rooms ideal for entertaining. A formal dining room perfect for holidays and special gatherings. Bright, inviting living room with generous space for seating and conversation. Oversized kitchen with abundant cabinetry, ample prep space, and room for casual dining. Main-level primary suite featuring an ensuite bath and walk-in closet. Two additional main-level bedrooms, each with convenient access to full bath. Two large upstairs bonus rooms with a full bath -- perfect for a media room, playroom, home gym, or guest suite. Additional flex spaces ideal for an office, craft room, or quiet retreat. Main-level laundry located near the bedrooms for everyday convenience. Attached 2 car garage with direct entry into the home. Finished basement. Half size garage with patio downstairs. 🌿 Outdoor & Lot Highlights Classic brick exterior with maturing, easy-to-maintain landscaping. Private backyard with room to garden, relax, or entertain. 📍 Prime Maryville Location Nestled in a quiet, well-kept neighborhood. Minutes from schools, shopping, and dining. Quick access to downtown Maryville, Knoxville, and the Smoky Mountains.

1149 Summerfield Drive, Maryville

$2,745,000
20 Beds 20 Baths 13,121 SqFt. 310900 MLS ACTIVE Status
Located in the heart of the Great Smoky Mountains in Townsend, fondly known as the ''Peaceful Side of the Smokies'' this exceptional 20.86 acre resort presents a rare opportunity to own a proven, high performing short term rental portfolio in one of East Tennessee's most desirable destinations. Perched at approximately 1,500 feet in elevation, the property offers sweeping, panoramic mountain views and an unmatched sense of privacy and tranquility. Thoughtfully developed and meticulously maintained, the resort has quickly established itself as a top-tier income producing asset with a strong and consistent financial track record. The numbers speak for themselves. Generating over $270,000 in its inaugural year (2022), increasing to $287,000 the following year, and reaching an impressive $363,000 in 2024, with $317,000 recorded in 2025. $222K already on the books for 2026!! Trending above 2025 revenue!! This growth underscores both the strength of the location and the property's operational success. The resort features a total of 8 fully furnished, turnkey cabins, including 5 traditional cabins and 3 treehouse style cabins. Each unit is designed to deliver a premium guest experience, complete with hot tubs, arcade games and fire pits. Guests are immersed in nature with private hiking trails that wind throughout the property, creating a true mountain retreat experience while still being just minutes from top area attractions. Located only 2 minutes from Townsend's popular bike greenway and river tubing access, and a short drive to Cades Cove, Gatlinburg, Pigeon Forge, and Sevierville, the location offers the perfect balance of seclusion and accessibility. Originally undeveloped for nearly 15 years, the current owner has transformed this property into a thriving STR business with no restrictions, offering flexibility for self-management or the option to partner with a professional management company. For investors looking to value add: significant upside potential! The planned 9th unit, ''360 Lodge,'' has huge potential for STR revenue once completed. An existing pavilion (with separate septic and well) offers conversion potential into a 1-2 bedroom rental. A small barn presents a unique opportunity for an event venue. With multiple avenues for expansion and revenue growth, this property is not just a turnkey investment, it's a scalable business with substantial future upside. This is a rare chance to acquire a Smoky Mountain resort combining natural beauty, location, and proven income performance. An investment opportunity that truly stands apart!

460 Boat Gunnel Road, Townsend

$994,500
3 Beds 4 Baths 5,599 SqFt. 1332451 MLS ACTIVE Status
Now Under $1 Million! Over 5,000 Square Feet Of Custom Luxury Living In Maryville. This custom-built home offers an incredible opportunity to own a high-quality luxury residence at a price that's becoming increasingly rare in today's market. The sellers are motivated and have made a significant price adjustment, creating an exceptional opportunity for buyers. Check out the Virtual 3-D Tour!! Need space for multi-generational living, guest quarters, or a growing family? This beautifully updated 5,599 sq. ft. home in Maryville offers incredible flexibility with separate living spaces and mountain views. The bright, open main level features a fantastic split-bedroom floor plan for privacy. Enjoy scenic views from the back deck, a spacious primary suite with a large walk-in closet, and two generous guest bedrooms with ample closet space and a shared bath. The oversized laundry room includes a sink, cabinetry, folding space, and a large storage closet. Downstairs, the 2,600 sq. ft. finished basement lives like its own home--complete with a full second kitchen (new stove, hood, and cabinets), full bath, bedroom, large living area, workout room, and abundant storage. A newly poured walkway provides easy access from the driveway to the back porch & entry to the basement. While the septic is permitted for 3 bedrooms, the home currently offers 5 rooms used as bedrooms, giving you extra flexibility for guests, office space, or hobbies. Recent updates include: new carpet in bedrooms, fresh interior paint, updated lighting, new dishwasher, basement kitchen additions, larger vanity in basement bath, sump pump with improved drainage, serviced HVAC units, pressure-washed exterior, and septic drain field replaced (July 2025). Located in Maryville--known for its small-town charm, scenic beauty, and proximity to the mountains--this home is just a short drive to Knoxville and the entrance to Great Smoky Mountains National Park. Enjoy easy access to outdoor recreation, shopping, dining, and the highly regarded Maryville City Schools system. With fully finished separate living quarters and thoughtful updates throughout, this home delivers space, versatility, and value--perfect for extended family, guests, or potential rental income. Come see everything this Maryville property has to offer!

1126 Kessler Way, Maryville

$1,699,000
4 Beds 5 Baths 6,382 SqFt. 1331982 MLS ACTIVE Status
✨ OWNER FINANCING AVAILABLE! ✨ Seller is offering owner financing to qualified buyers with a sizable down payment, creating a rare opportunity to own this extraordinary luxury estate with flexible financing terms. Luxury Smoky Mountain Estate with Unmatched Views and Amenities Discover a one-of-a-kind luxury estate nestled in the heart of the Smoky Mountains. This exceptional property sits on 6.5 private acres Plus an additional 6.2 acres of adjoining property at additional cost. (12+ acres) Offering breathtaking panoramic views of the Smokies from nearly every vantage point. Designed for both comfort and grandeur, this 4-bedroom, 5.5-bath residence features soaring ceilings, refined finishes, and an open-concept chef's kitchen complete with high-end appliances, an oversized pantry with an additional sink and prep area, and abundant storage. Entertain with ease in the private theater room featuring a 150-inch screen and stadium-style seating for up to 20 guests. Enjoy evenings in the screened-in dining area overlooking the mountains or unwind on the expansive wraparound porch while taking in the spectacular views. The main level offers three bedrooms for convenient single-level living, while the fully appointed in-law suite includes its own kitchen, private entrance, and exceptional flexibility for extended family or guests. A safe room and space for a future elevator provide added security and convenience. Car enthusiasts and hobbyists will appreciate the 4-car garage plus an impressive 40x60 barn, perfect for additional vehicles, equipment, or workshop space. Outside, enjoy a beautifully designed hardscape patio with a fireplace and water feature, a peaceful pond with walking trails, and professionally landscaped grounds that create your own private mountain retreat.

5925 Sevierville Rd, Seymour

Start Your Search

Equal Housing Opportunity. All information contained herein deemed reliable but not guaranteed. Buyers should personally verify all information. All content Copyright 1998-2026 Great Smoky Mountains Association of Realtors. All rights reserved. Last updated .